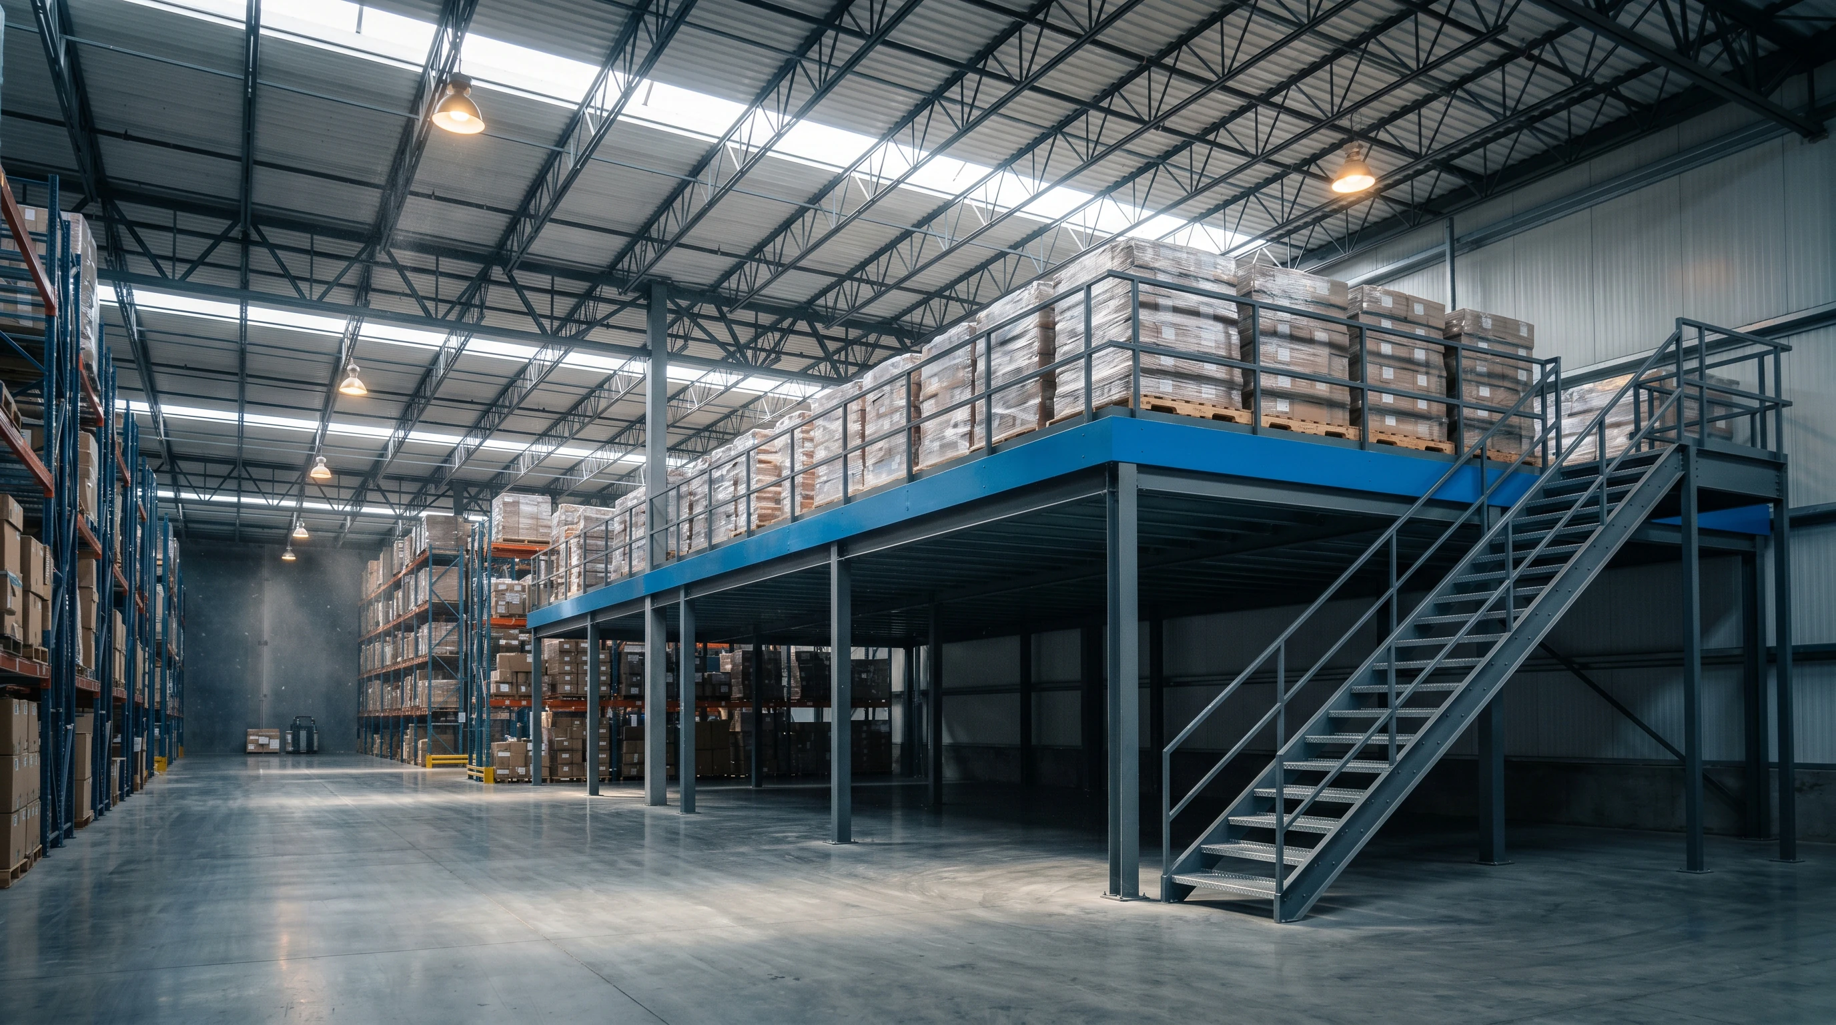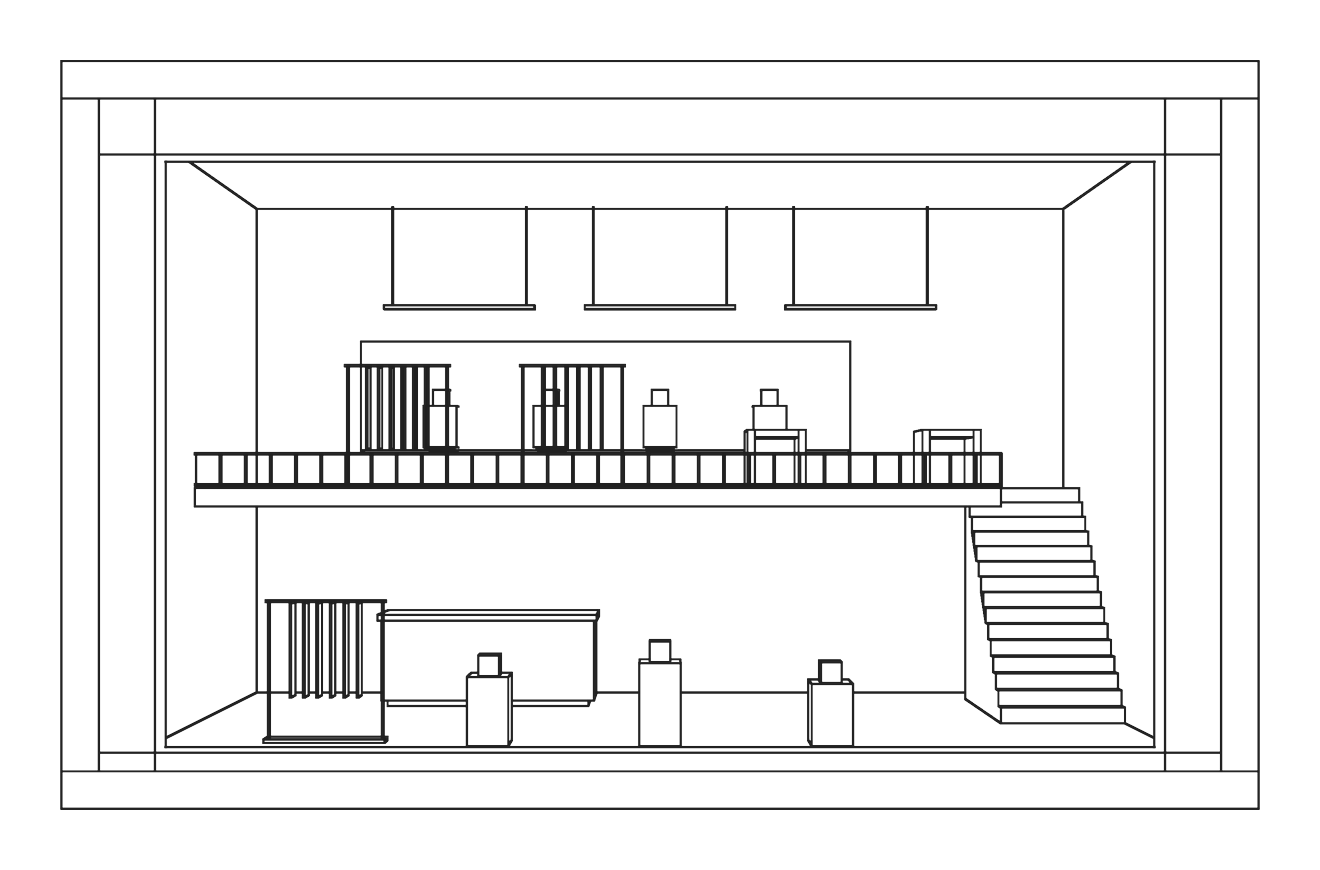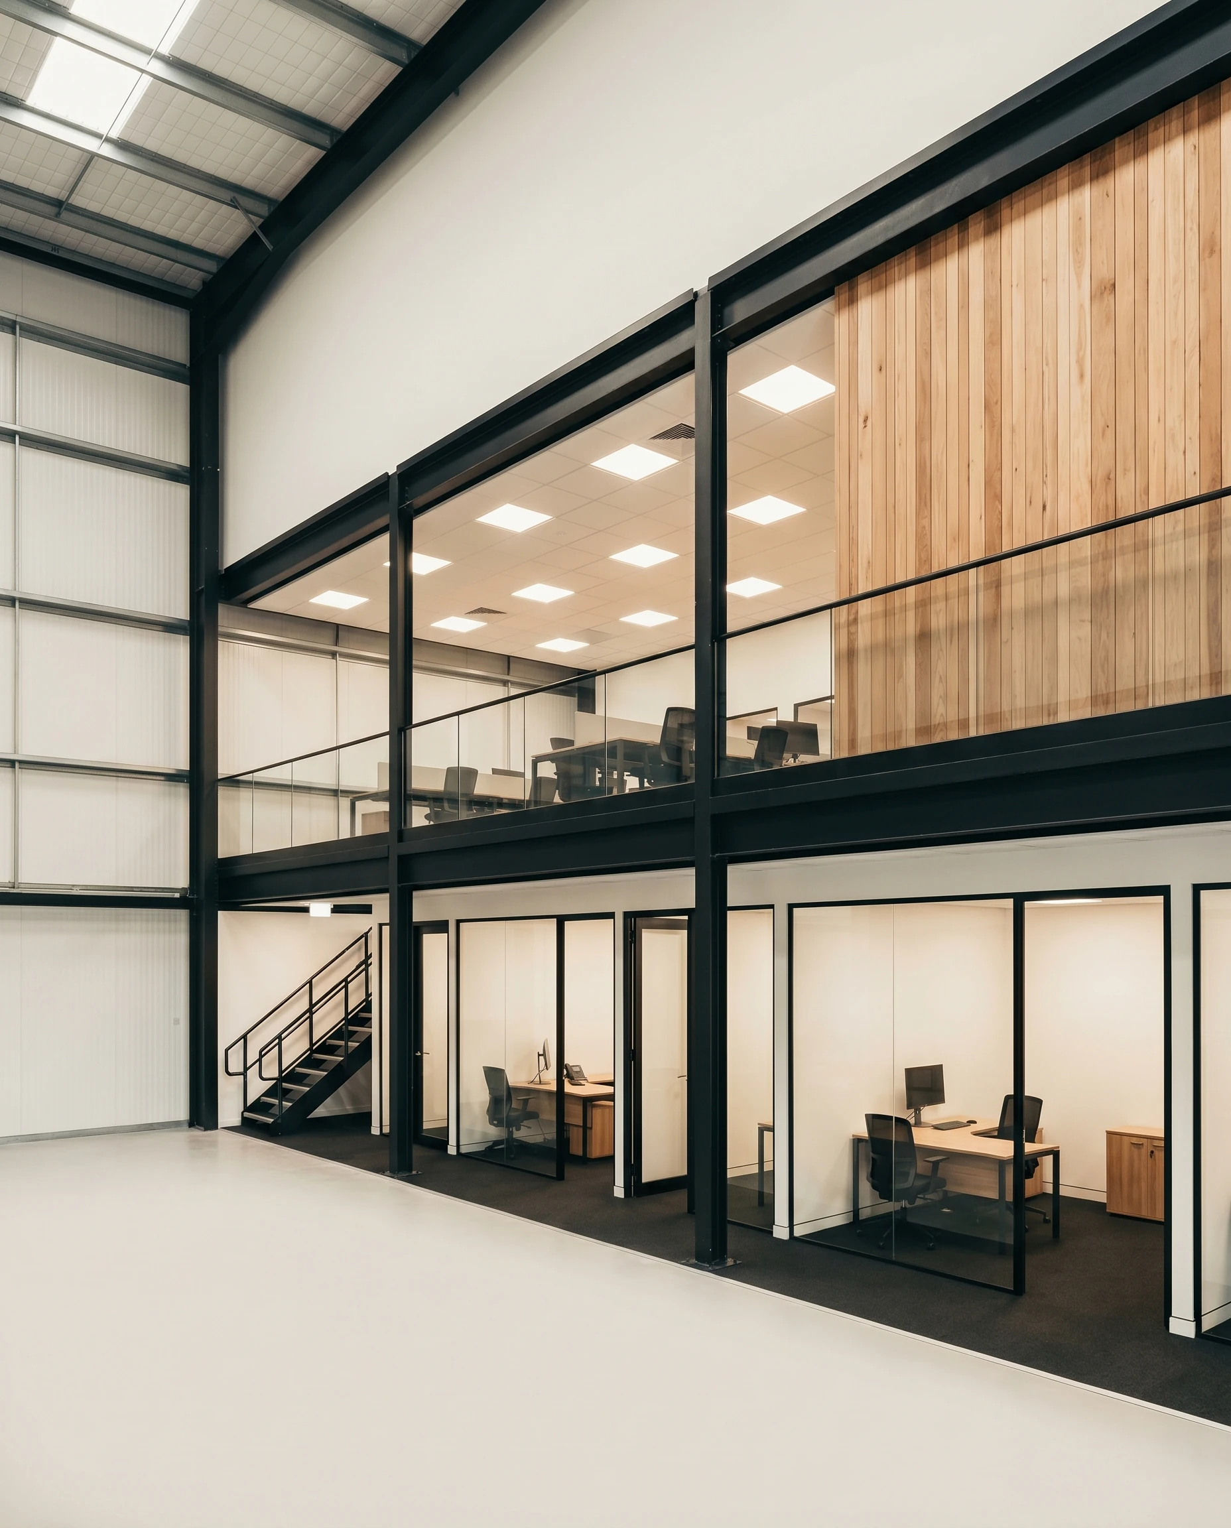

Steel mezzanine floors, designed and installed across South Africa.
More floor space
Use the space above you
Add usable floor space inside your existing building without extending its footprint.
Designed for your operation
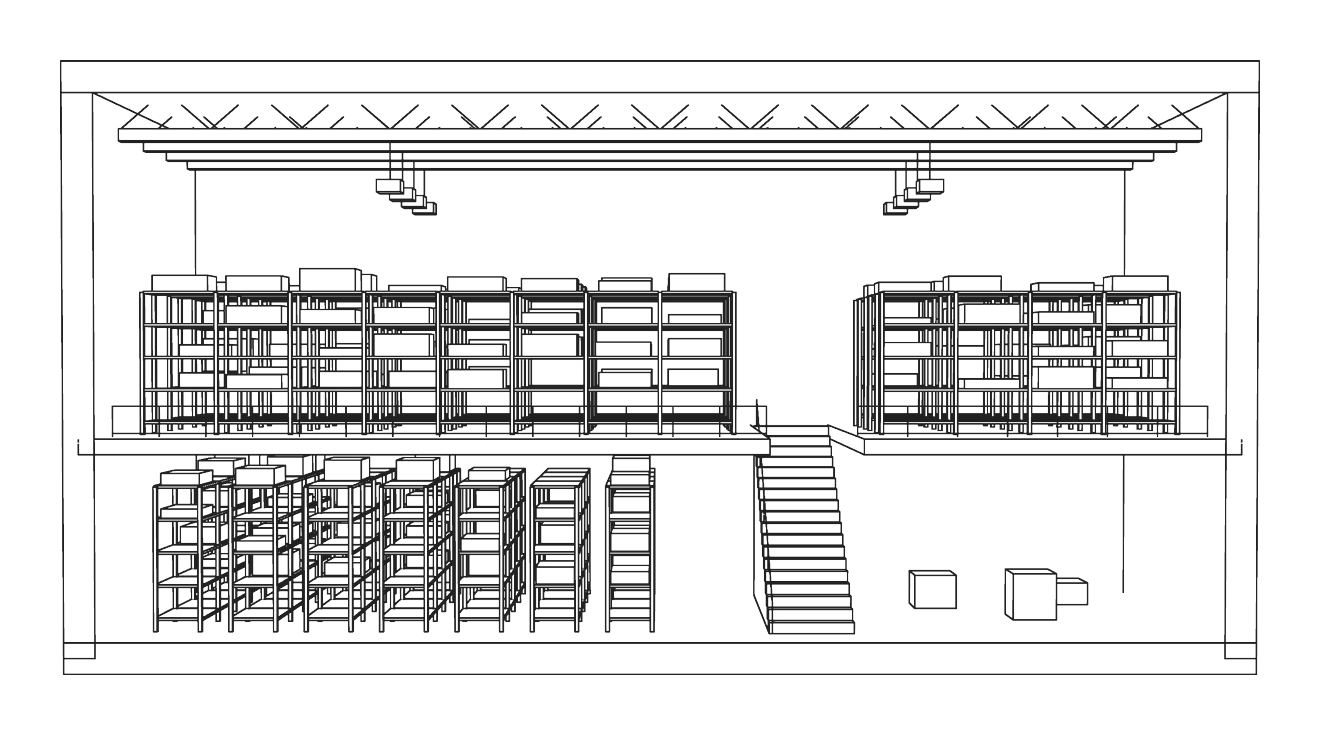
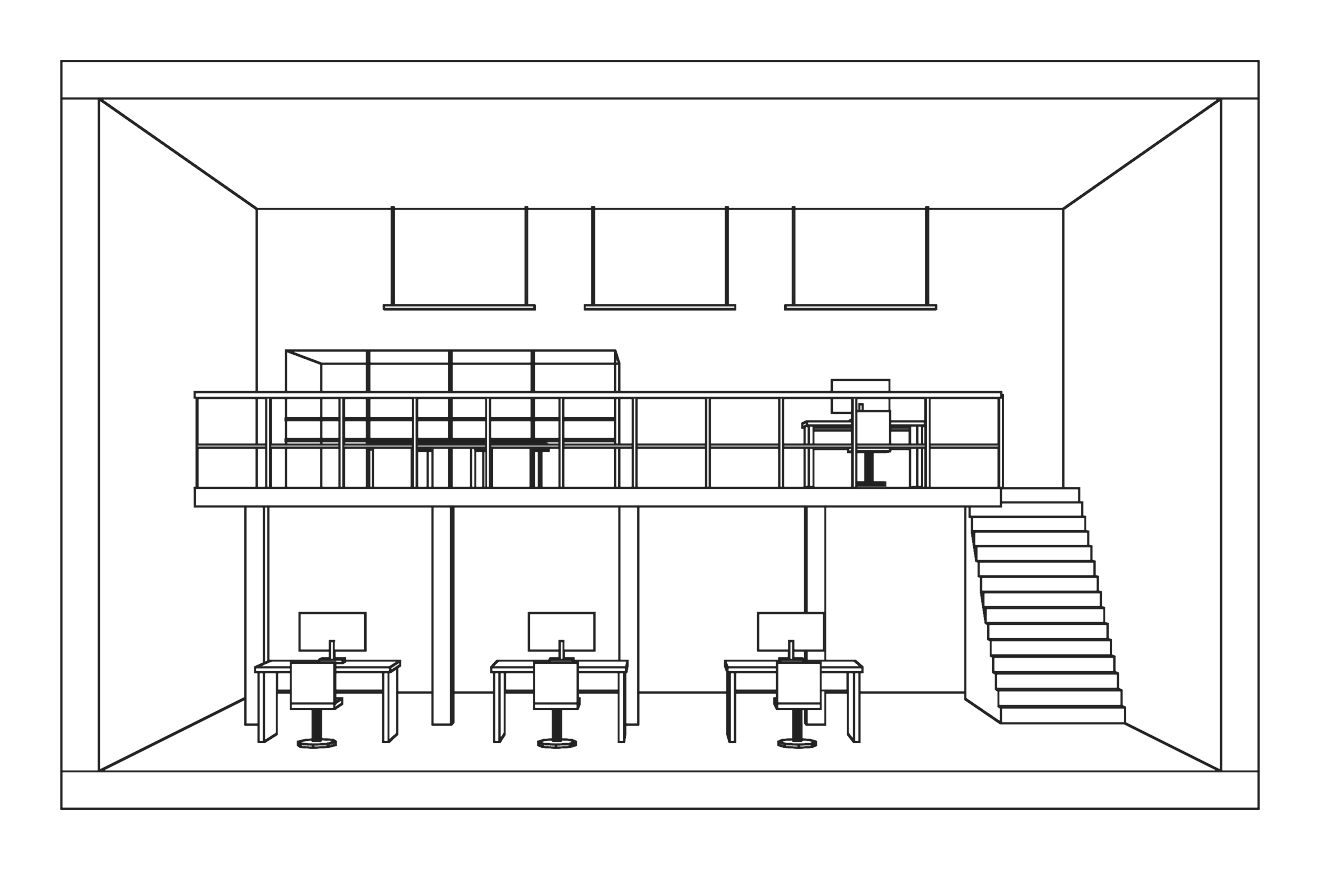
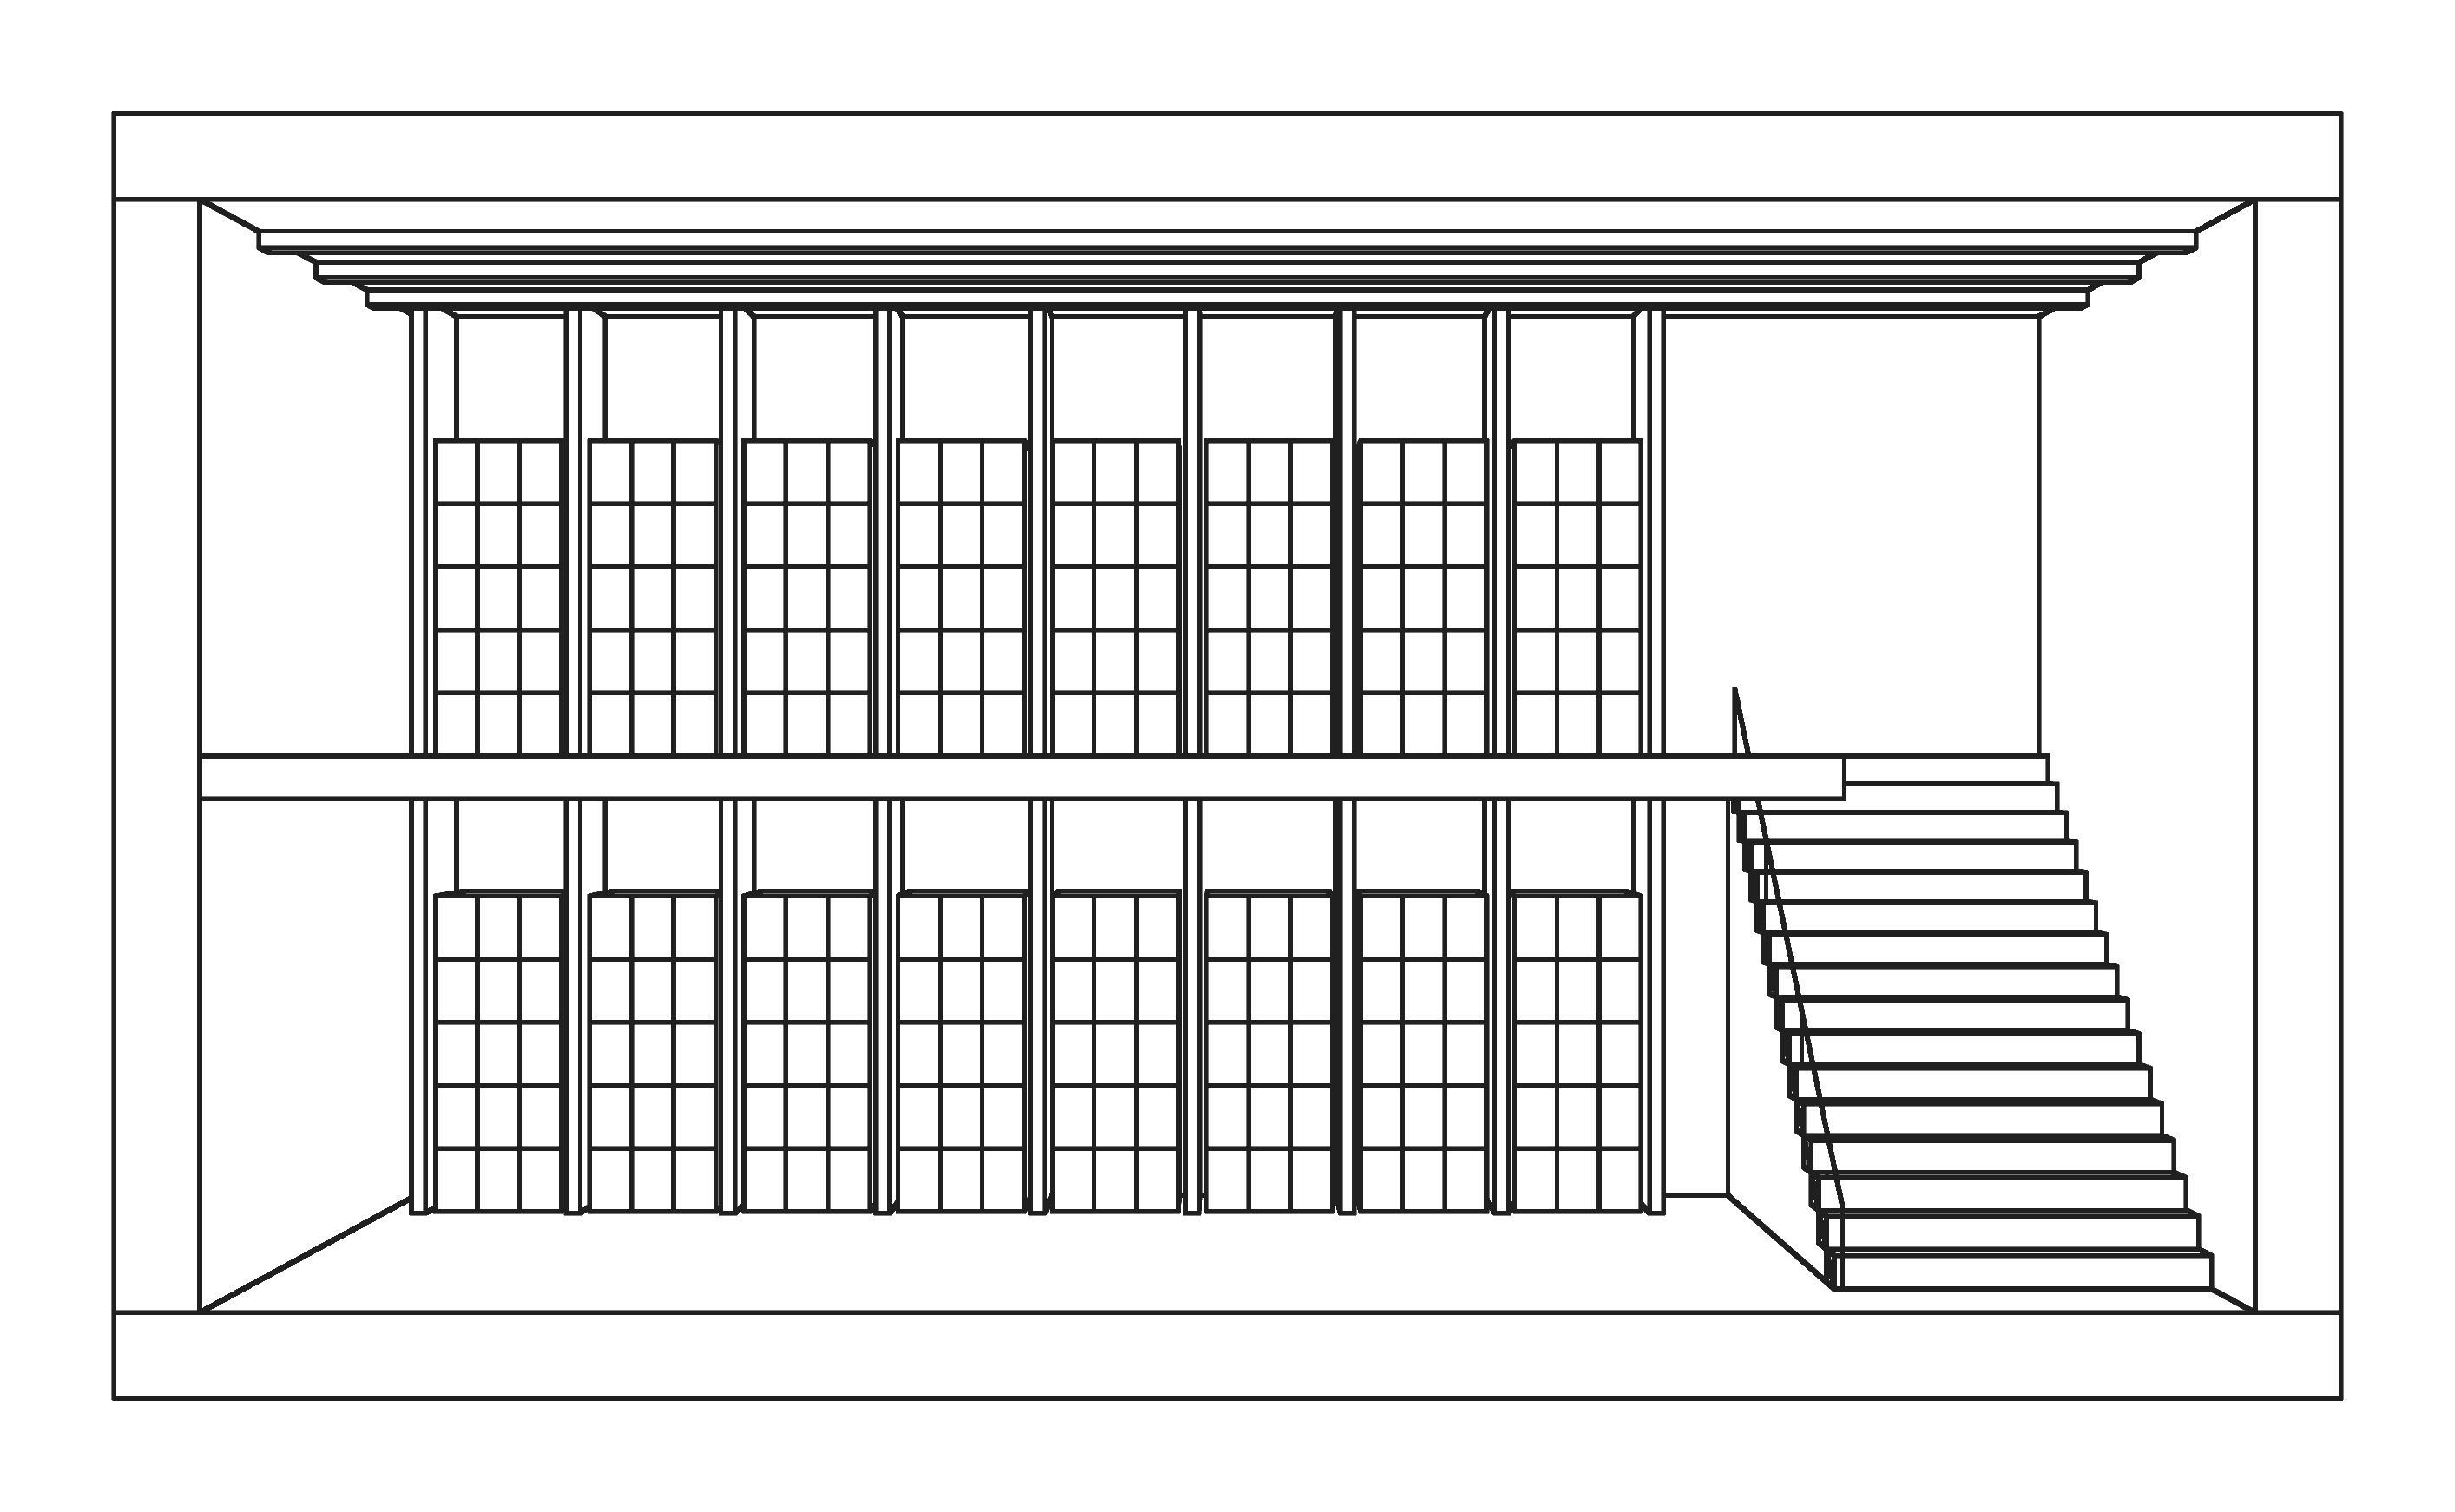
The mezzanine layout accounts for available height, working loads, access and the activity below.
One accountable contact
A Mezzanine World contact coordinates design, engineering and installation from assessment to handover.
Engineering durable floor space for South Africa’s warehouses and industrial sites.
What we handle
- 01. Site Assessment
- 02. Concept & Layout
- 03. Load Requirements
- 04. Design & Detailing
- 05. Decking & Access
- 06. Stairs & Handrails
- 07. Installation Planning
- 08. Site Installation
- 09. Final Inspection
- 10. Handover & Support
Engineering durable floor space for South Africa’s warehouses and industrial sites.
What we handle
- 01. Site Assessment
- 02. Concept & Layout
- 03. Load Requirements
- 04. Design & Detailing
- 05. Decking & Access
- 06. Stairs & Handrails
- 07. Installation Planning
- 08. Site Installation
- 09. Final Inspection
- 10. Handover & Support