
Storage Platforms & Racking.

Use vertical space for organised storage.

A storage platform or rack supported mezzanine floor creates an upper level for stock, shelving, picking or packing. The system is developed from the stock profile, racking layout and goods access.

Create organised warehouse storage above the existing floor with a freestanding platform or rack supported mezzanine system.

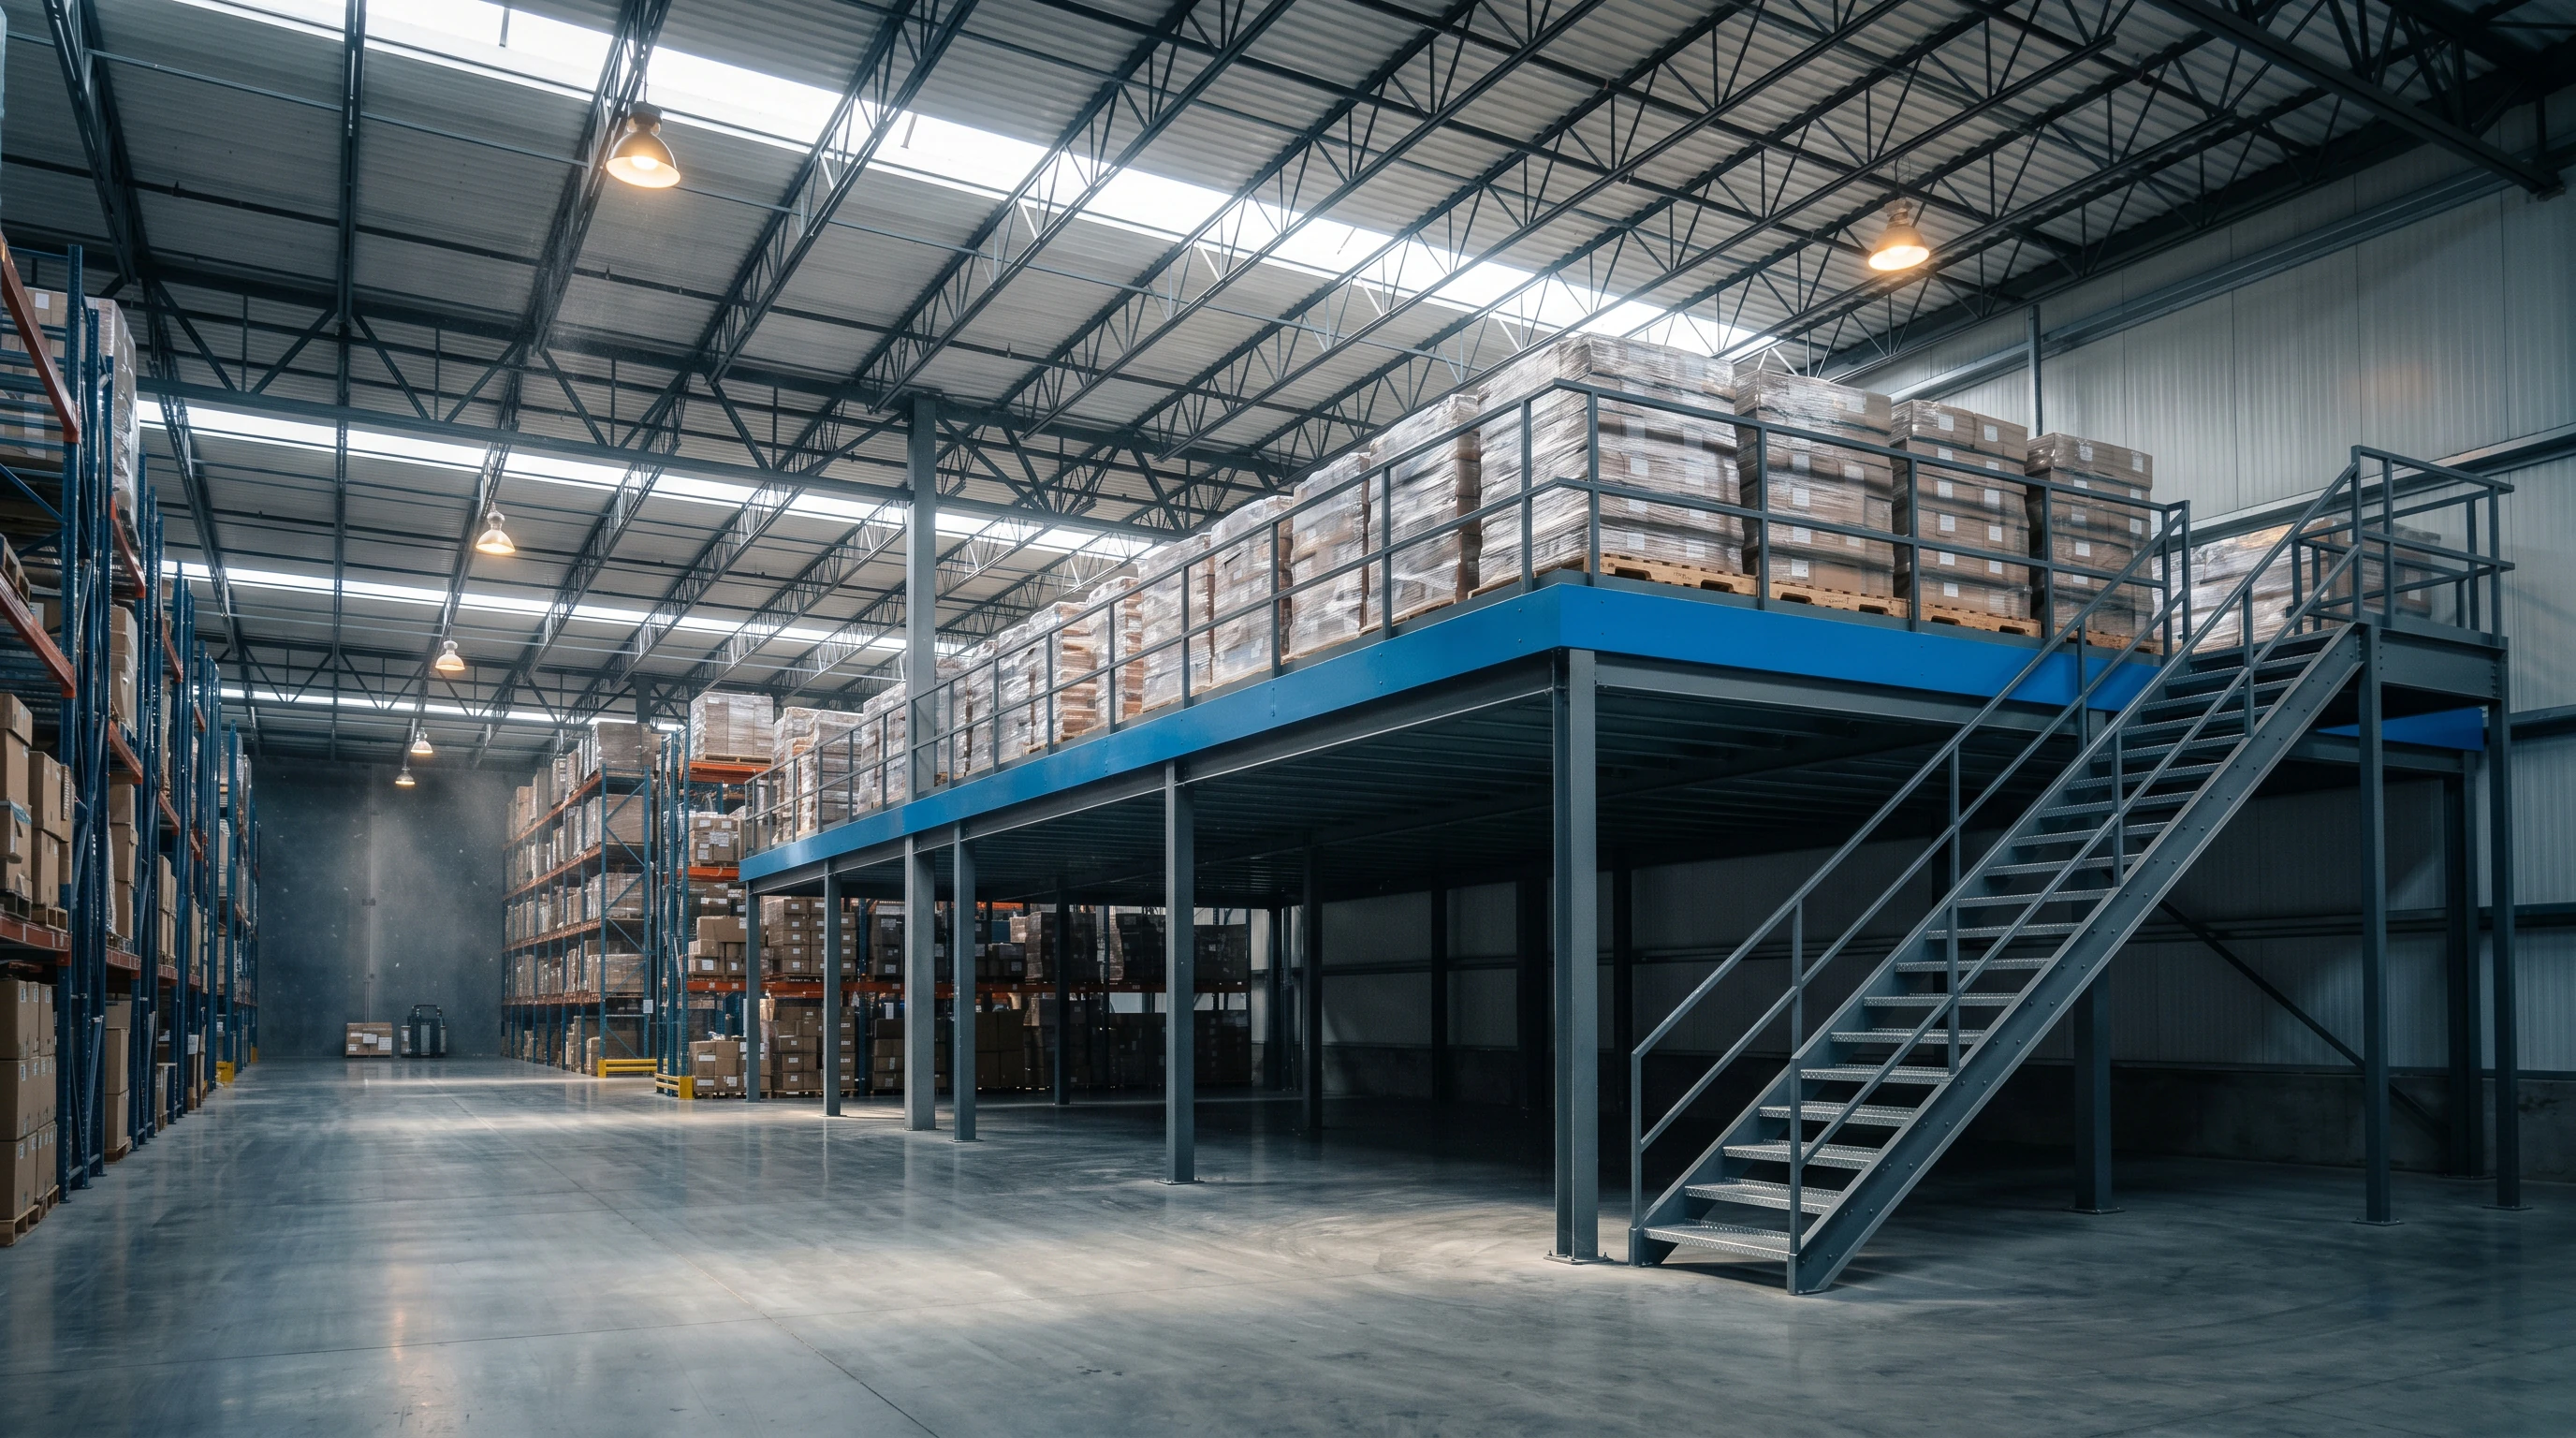
Steel storage platform carrying palletised stock above a racked warehouse aisle

Storage platform and racking layout

The storage system brings stock, racking or shelving, picking routes and goods movement between levels into one layout.

Storage platform design inputs

  • 01. Stock, picking or packing use
  • 02. Stock and load requirements
  • 03. Racking and shelving layout
  • 04. Picking routes
  • 05. Stairs and goods access
  • 06. Pallet gates or lifts where required
  • 07. Column positions
  • 08. Movement below the platform
  • 09. Existing slab and building
  • 10. Site access and installation

Create organised warehouse storage for the stock and picking operation.

Warehouse storage space

Add storage, shelving or picking space inside the current building.

Racking and shelving

Develop the platform for the stock, shelving or racking it needs to support.

Goods access

Include stairs, pallet gates, lifts or conveyors where the agreed layout requires them.

Picking and movement

Locate columns and access points for picking routes and movement below the platform.

How storage platforms and racking can be used

Pallet storage platforms

Create raised storage for pallets or bulk goods, with load and access requirements confirmed during design.

Rack supported floors

Use racking as the support structure for an upper floor, with stock layout and handling needs shaping the new level.

Order picking and packing

Move picking, packing or fulfilment work to a dedicated level and free space below for movement and dispatch.

Long span shelving

Configure long span shelving or small parts storage for stock volumes, picking routes and access between levels.

Goods lift and conveyor access

Coordinate goods lifts, pallet gates or conveyors with the platform layout where they are required.

Spares, parts and archive

Move parts, tools, spares or records to an organised upper level and release ground floor space.
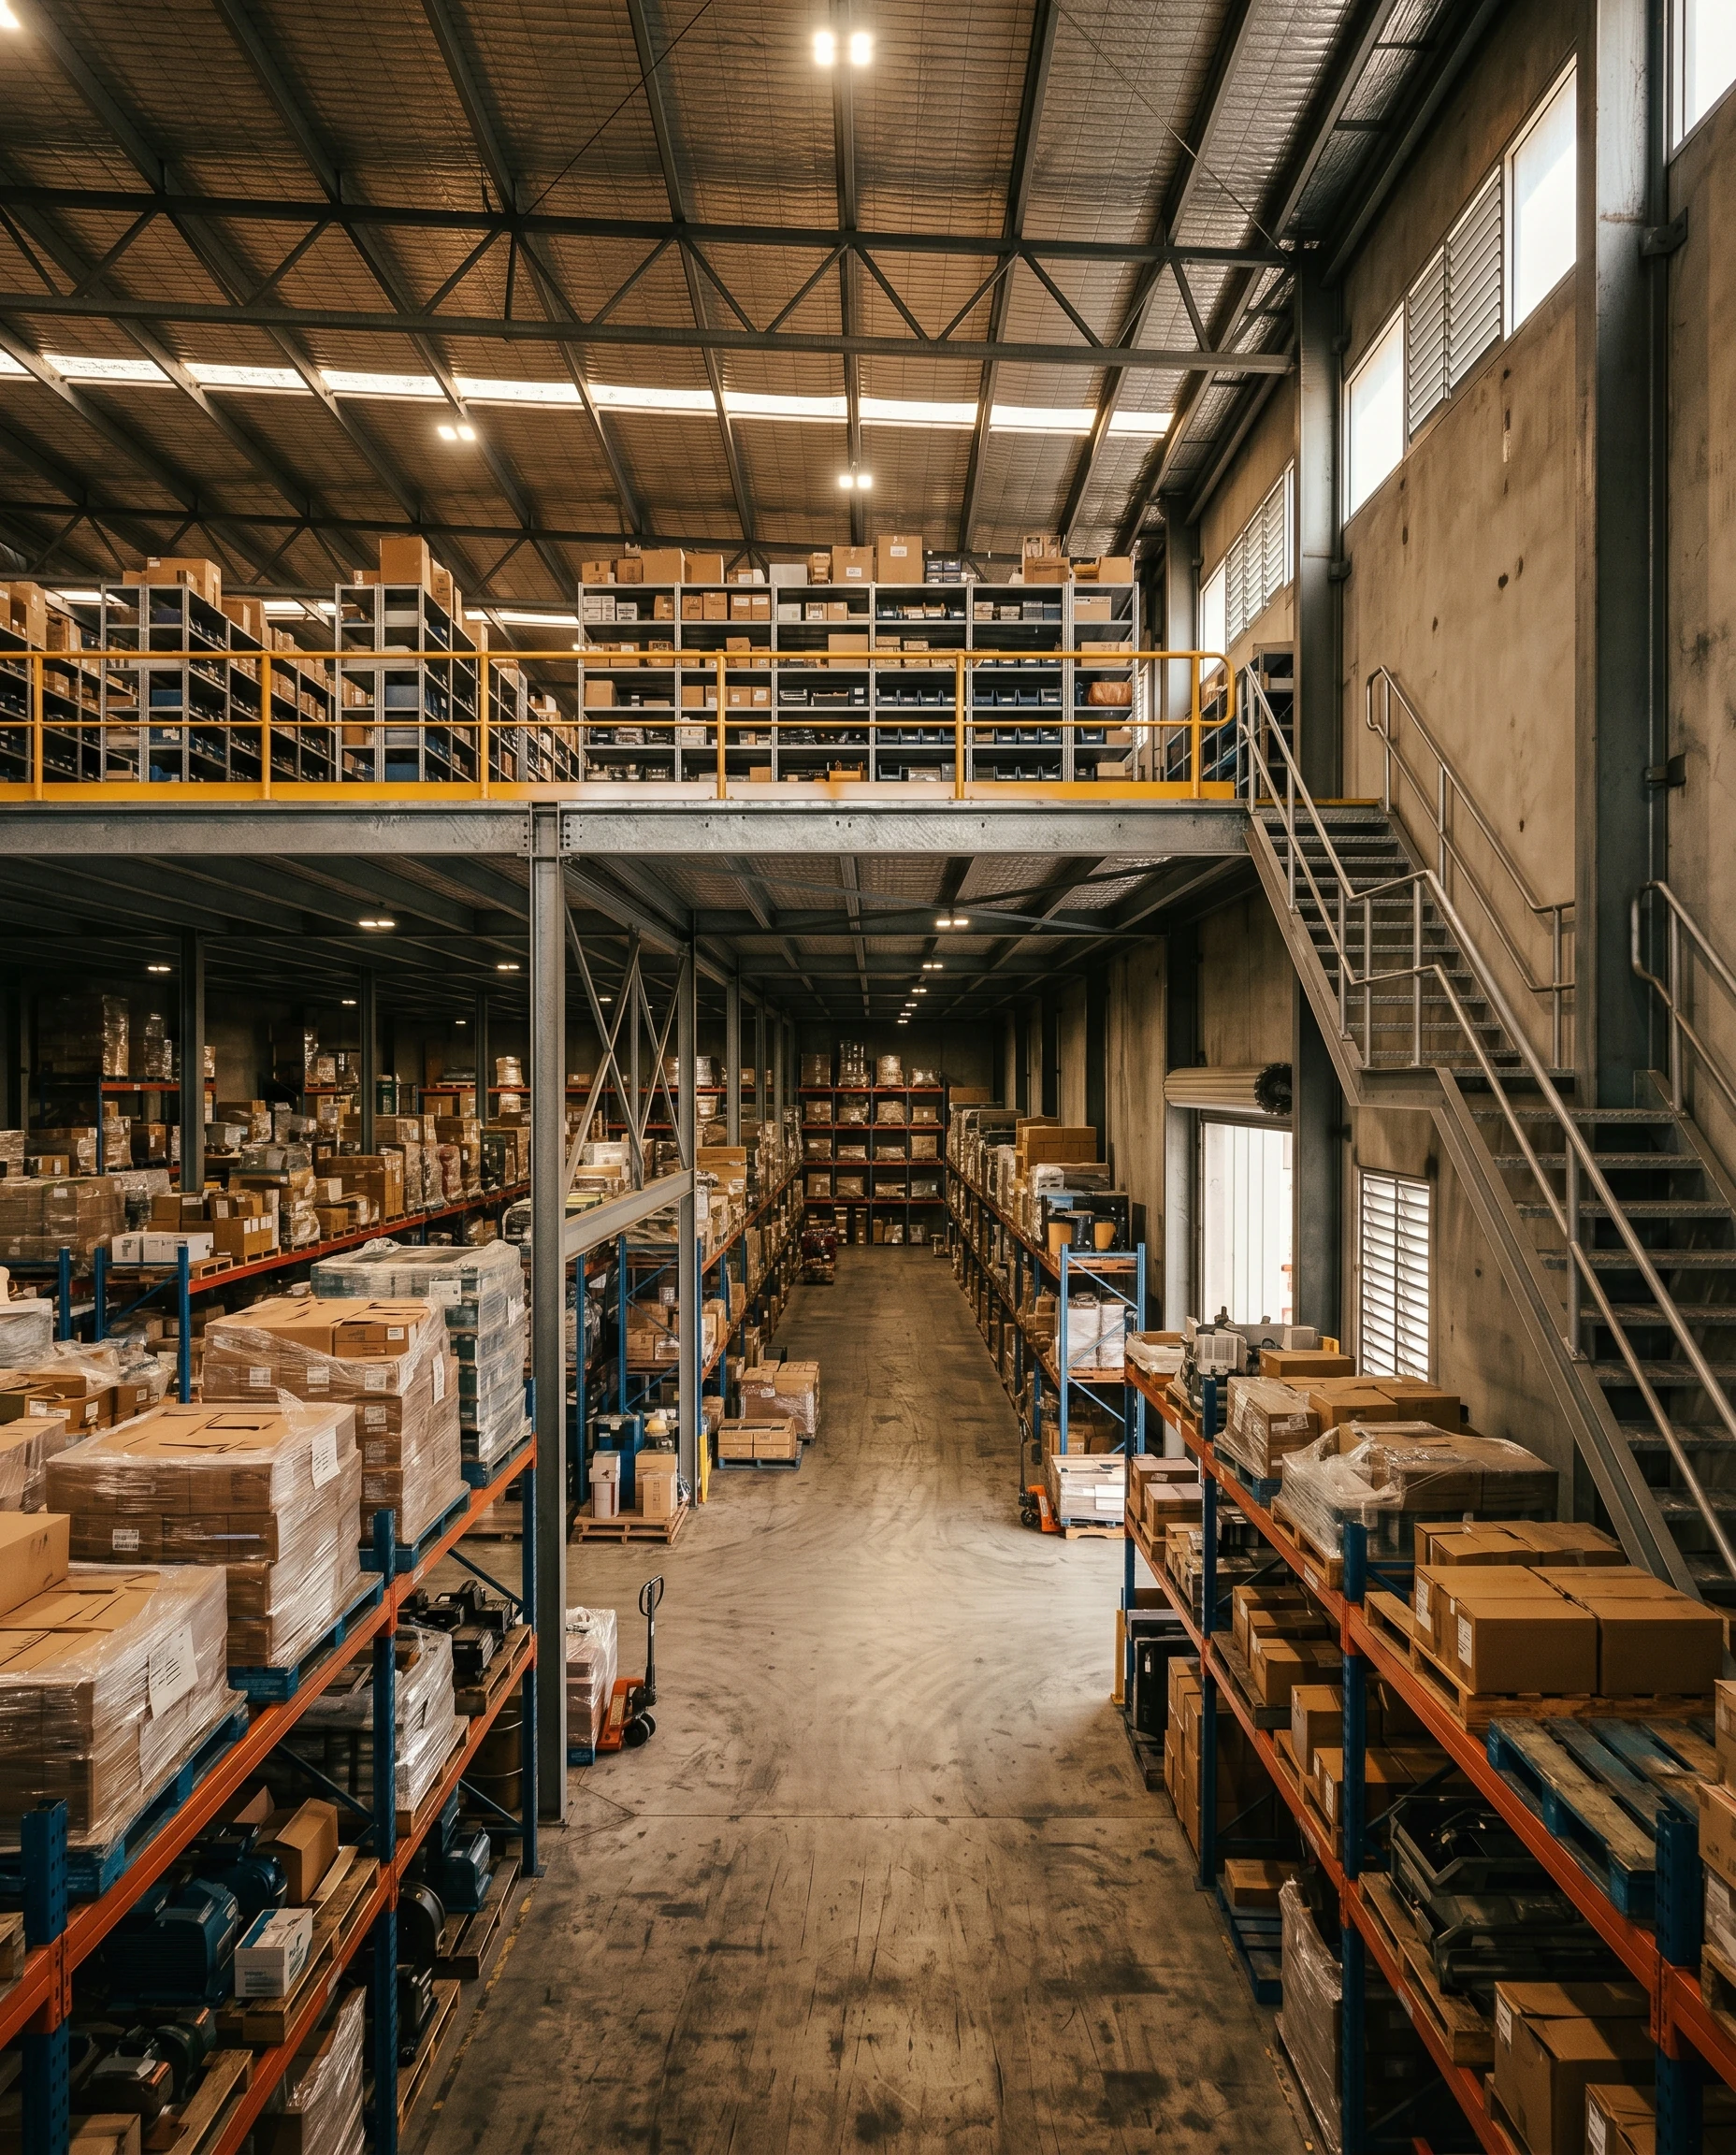
Storage platform layout and goods movement.

Stock and clear height

Available height, slab information, stock profile and the storage or picking use are recorded for the new level.

Racking configuration

The platform, racking or shelving configuration is developed for the stock and working loads it needs to support.

Picking and goods access

Stairs, gates, lifts, conveyors and picking routes connect stock movement above and below the platform.

Installation zones

Delivery access, assembly areas and any operating restrictions are agreed for the site programme.

Mezzanine World transformed unused space in our facility into a practical storage and production area. The project was completed professionally and with minimal disruption to our operations.”

Operations Manager

Manufacturing Client

The additional floor space has significantly improved our storage capacity and workflow. The team delivered exactly what was promised.”

Warehouse Manager

Logistics Company

We needed additional stock storage without relocating. Mezzanine World provided an affordable solution that maximised our existing premises.”

Business Owner

Retail Sector

From design through to installation, the process was smooth and professional. The finished structure is solid, safe and built to a high standard.”

Facilities Manager

Industrial Client

Talk to us about your space.

Phone

033 346 0634

General enquiry

info@mezzanine.co.za