
Why Mezzanine World.

One accountable contact from site assessment to handover.

A Mezzanine World contact coordinates the mezzanine floor layout, structural design and installation scope throughout the project.

Choosing a mezzanine floor company is about more than steel. The layout, access, responsibilities and installation scope need to work together inside the building you already use.

A coordinated mezzanine floor project.

Site specific layout

Available height, working loads, access routes and the floor below shape the mezzanine design.

Defined responsibility

One Mezzanine World contact coordinates site information, design decisions and the agreed installation scope.

Installation considered early

Access routes and work areas are considered while the layout is developed, before the steel is detailed.

Mezzanine World transformed unused space in our facility into a practical storage and production area. The project was completed professionally and with minimal disruption to our operations.”

Operations Manager

Manufacturing Client

The additional floor space has significantly improved our storage capacity and workflow. The team delivered exactly what was promised.”

Warehouse Manager

Logistics Company

We needed additional stock storage without relocating. Mezzanine World provided an affordable solution that maximised our existing premises.”

Business Owner

Retail Sector

From design through to installation, the process was smooth and professional. The finished structure is solid, safe and built to a high standard.”

Facilities Manager

Industrial Client

Your mezzanine floor.

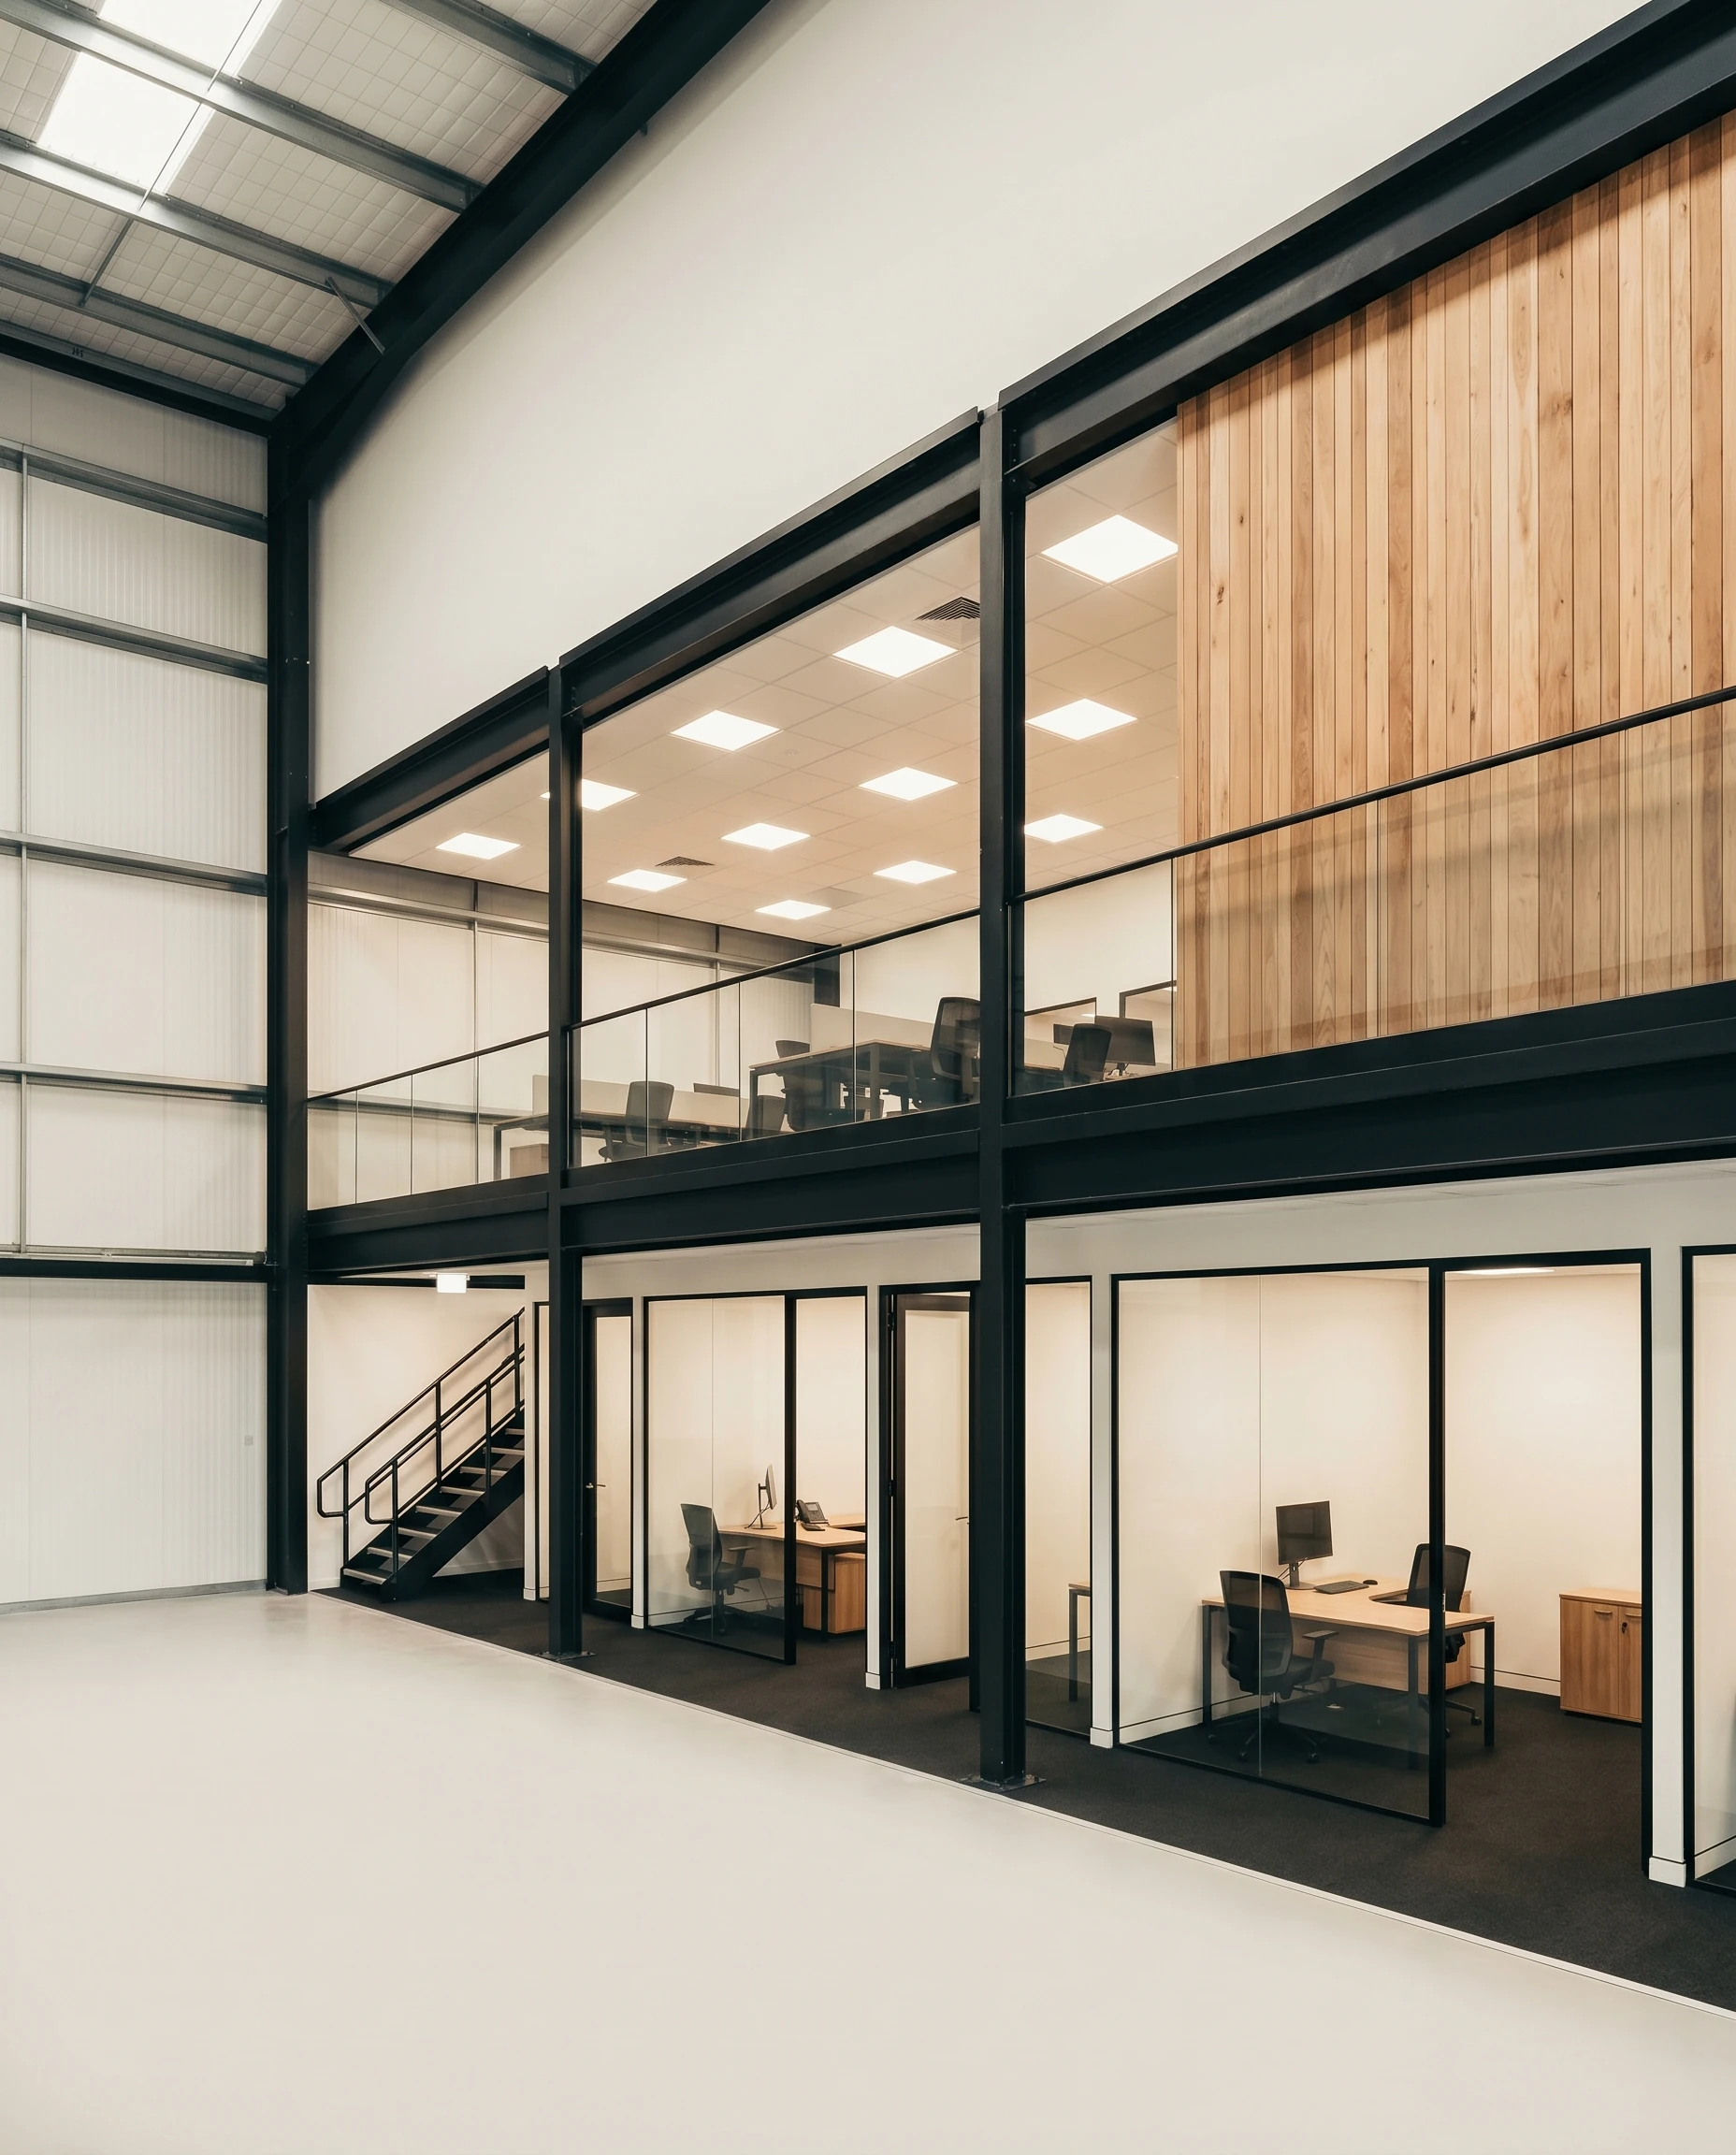
Installed mezzanine floor
Planned before it reaches site.

We use measured building information to develop the layout, coordinate the steel structure and prepare a defined scope for installation.

What you can expect

A defined scope before installation

Site assessment

Available height, access, slab information and the proposed use are recorded at the start.

Project proposal

The proposal sets out the agreed floor layout, included components and project responsibilities.

Coordinated design

The steel structure, decking, stairs, gates and edge protection are considered as one mezzanine floor system.

Agreed installation plan

Site access, work areas and agreed restrictions are included in the installation programme.

One coordinated mezzanine floor scope.

Working load

The people, stock, shelving or equipment the steel floor needs to carry.

Floor layout

Column positions and usable space above and below the mezzanine.

Stairs and access

Staff access, goods movement and circulation through the building.

Decking

The floor surface required for the agreed use and working load.

Edge protection

Handrails, gates and protected edges included in the project scope.

Installation scope

Delivery access, work areas and the agreed sequence for assembly on site.

Talk to us about your space.

Phone

033 346 0634

General enquiry

info@mezzanine.co.za