

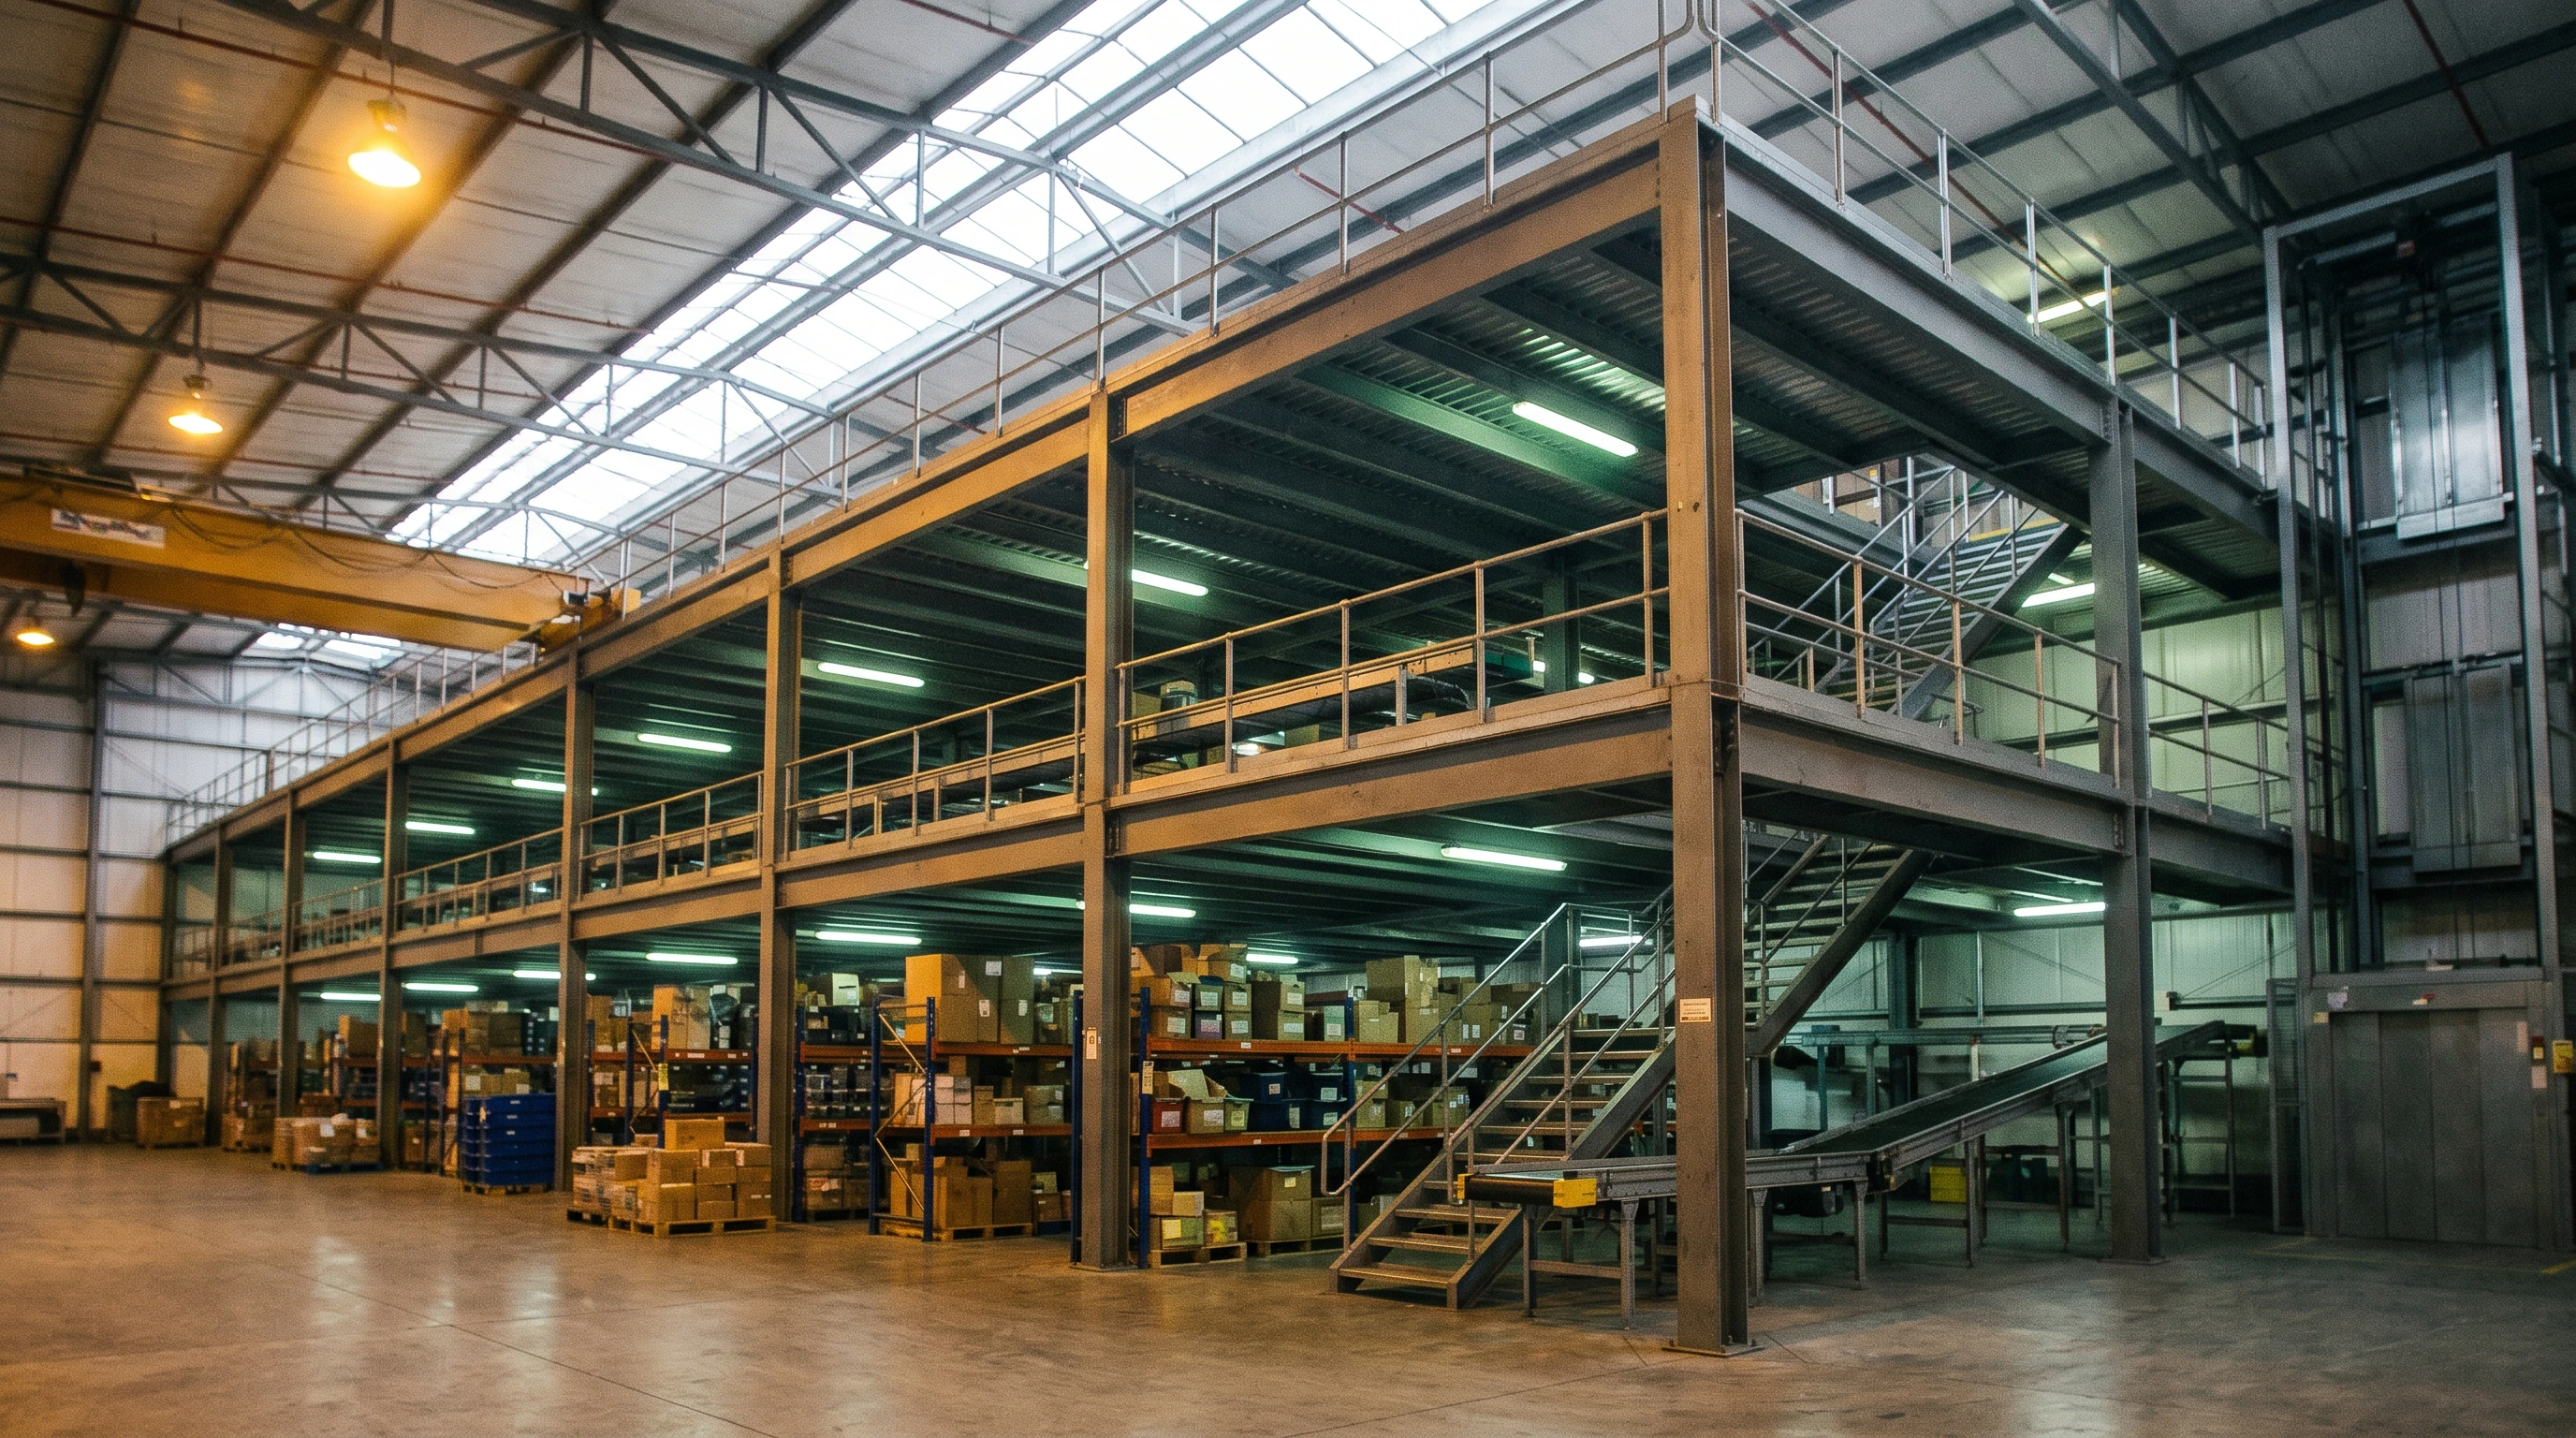
Storage platforms · Gqeberha · Multi tier
A second level built inside the same four walls
- Floor added
- 2,000 m²
- Design load
- 750 kg/m²
- Levels
- 2
- Operations stopped
- None
The problem
A distribution business in Gqeberha had run out of floor. Stock was stacked to the limit, picking routes were tightening, and the building could not be extended.
Rather than relocate or build outward, they asked us to find the space that was already there, in the height above the existing floor.
Ruled out
- Relocating the operation
- Building outward
- A long shutdown
01The platform
Two engineered levels rated to carry racking, pallets and handling equipment, built inside the original footprint.
Engineered around the operation, not around a drawing
We measured the existing floor loadings, headroom and forklift routes, then designed a two tier deck that fits the way the team already works. The structure serves the building, not the other way round.
Structure
Two tier engineered deck
Sized around the existing floor loadings, headroom and forklift routes.
Load capacity
Rated across both levels
Carries racking, pallets and handling equipment, with every connection engineered before any steel was cut.
Material
Quality structural steel
Built to our engineered drawings and finished ready for a fast, clean fit on site.
Install method
Section by section
The facility kept operating throughout. No relocation, and none of the downtime of a full build.
The outcome
A two tier storage platform that roughly tripled storage capacity within the original footprint.
Stairs, handrails, gates, decking and lighting were added so the new level was ready to use on handover.
Mezzanine World designs, engineers and installs structural steel mezzanine floors and storage platforms across South Africa, based in Howick, KZN. Structural design, decking, balustrades, stairs and on site installation all sit inside one accountable team, so every platform we deliver carries one engineer of record, one set of drawings and one point of responsibility.
Got height you are not using? We survey it, design it and install it, while you keep working underneath.
Book a site survey