

Engineering plant · Chequer plate deck
A steel floor for a room full of machines
- Floor added
- 120 m²
- Design load
- 500 kg/m²
- Deck
- 6 mm plate
- Services moved
- None
The problem
This one could not have a timber deck. The floor below is a working plant with machines, oil and a sprinkler main overhead, and the new level had to be as tough as the floor it was sitting above.
So the whole deck is steel chequer plate, laid across the frame and bolted down. It is heavier to build and it is the right answer for a room where things get dropped.
Why steel, not timber
- It will not burn
- Oil and swarf wipe off it
- It takes a point load without denting
- It is one continuous surface
01The structure
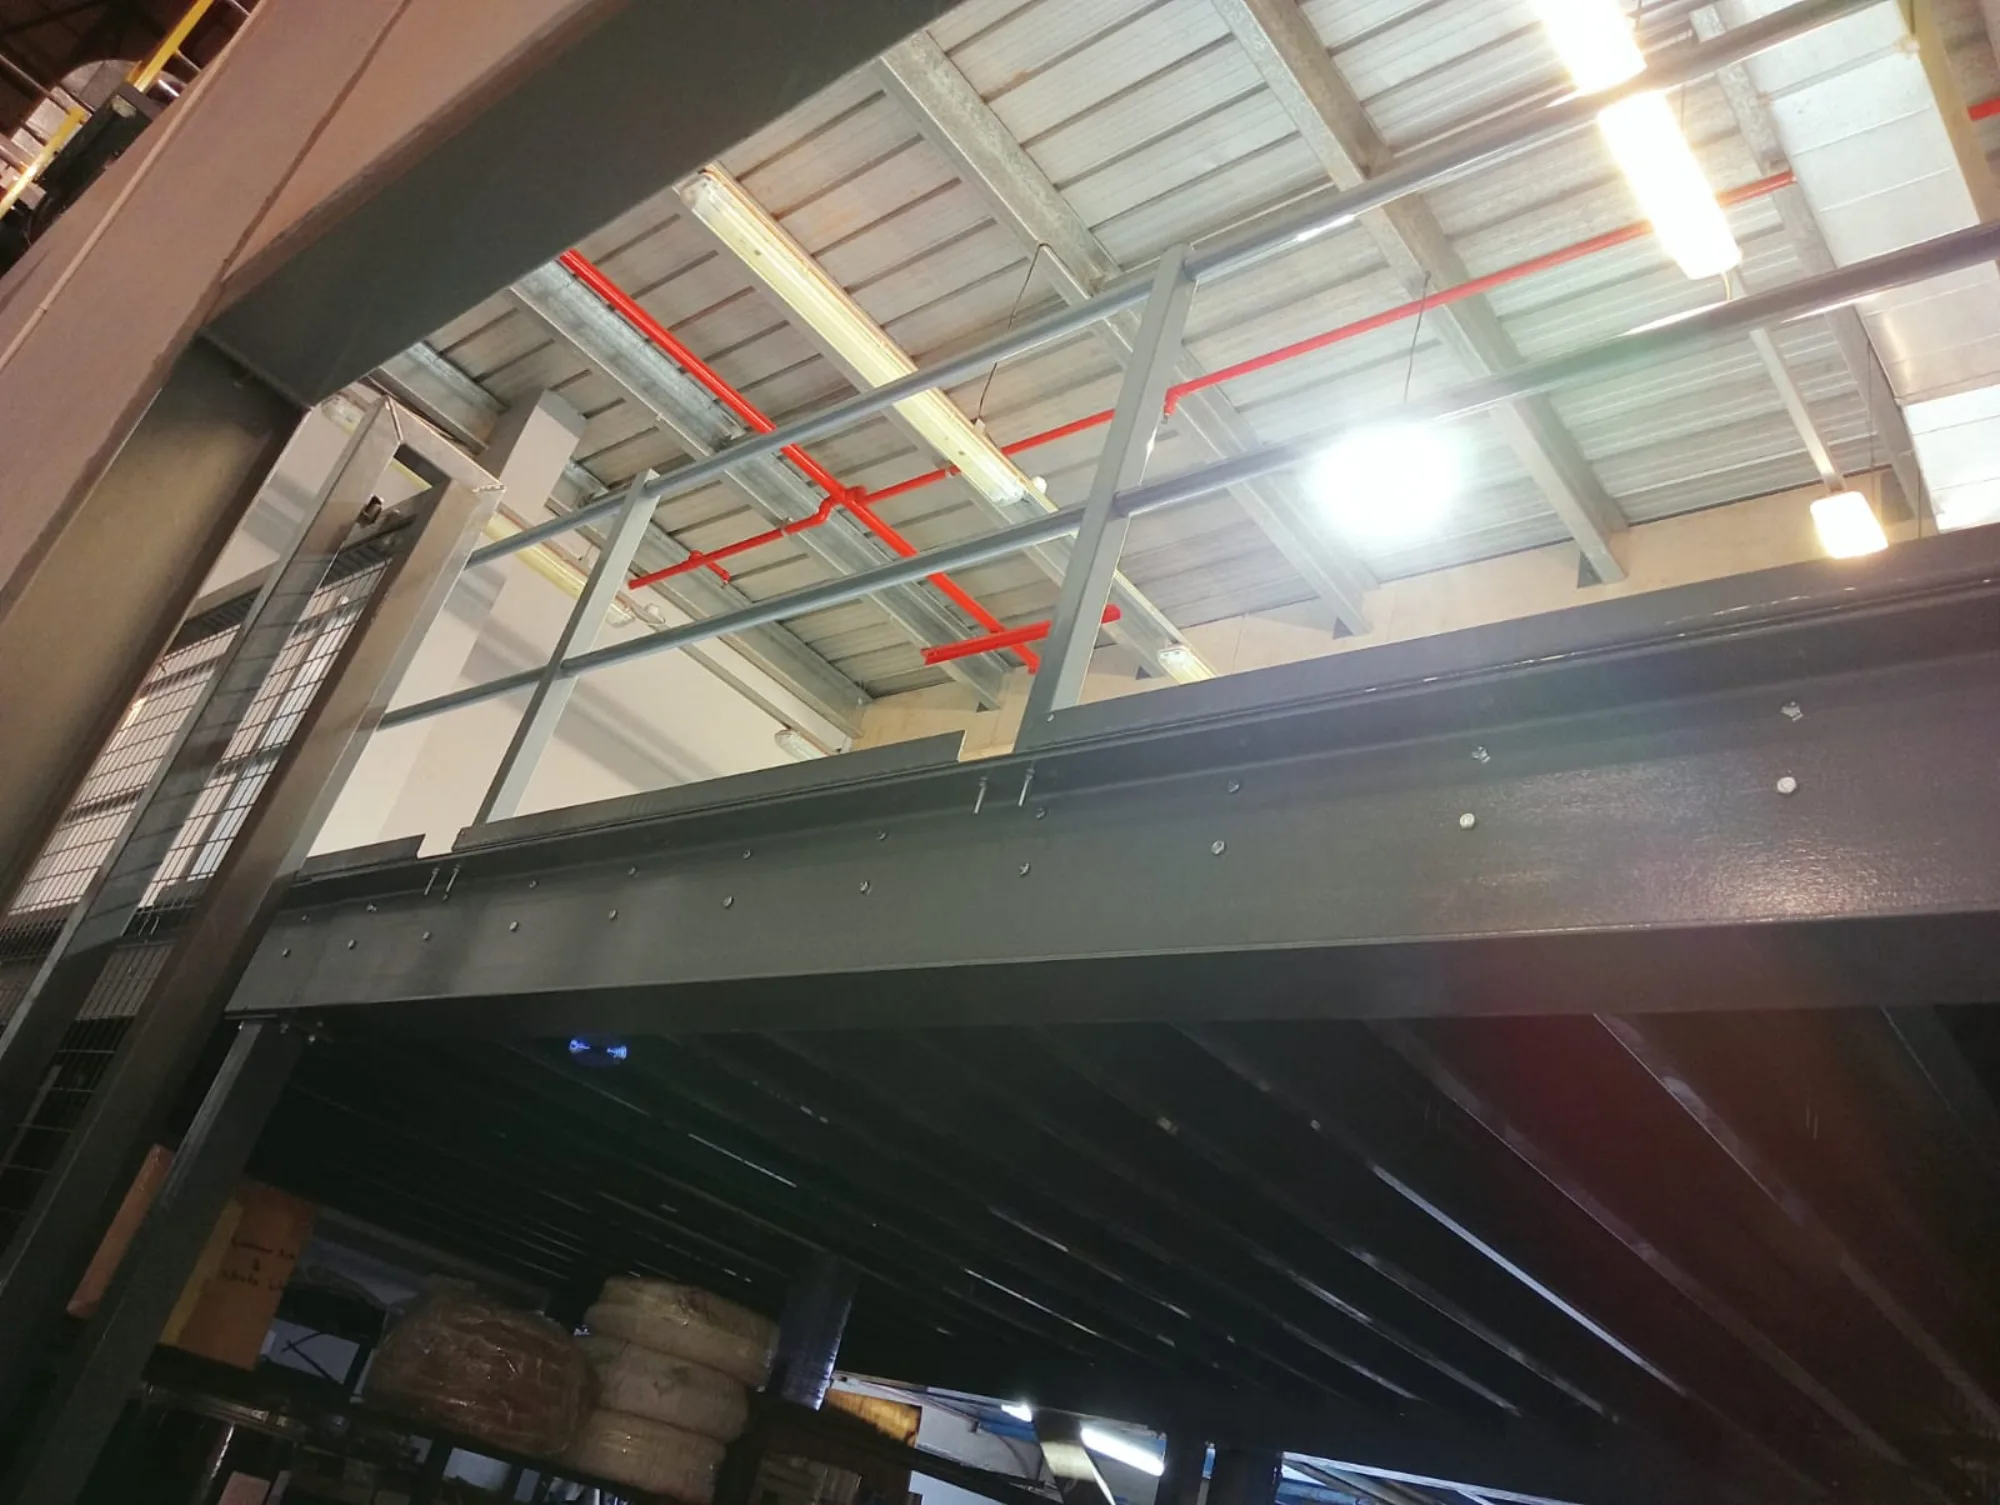
Grey painted steel threaded between the existing columns and under the sprinkler main, with mesh infill where the deck meets the wall.
Working around what was there
The building already had a sprinkler main, a gas line and a column grid. None of it moved.
A mezzanine in a live plant is mostly a problem of avoidance. The frame threads between the existing columns, passes under the services, and lands its own columns where nothing was already standing.
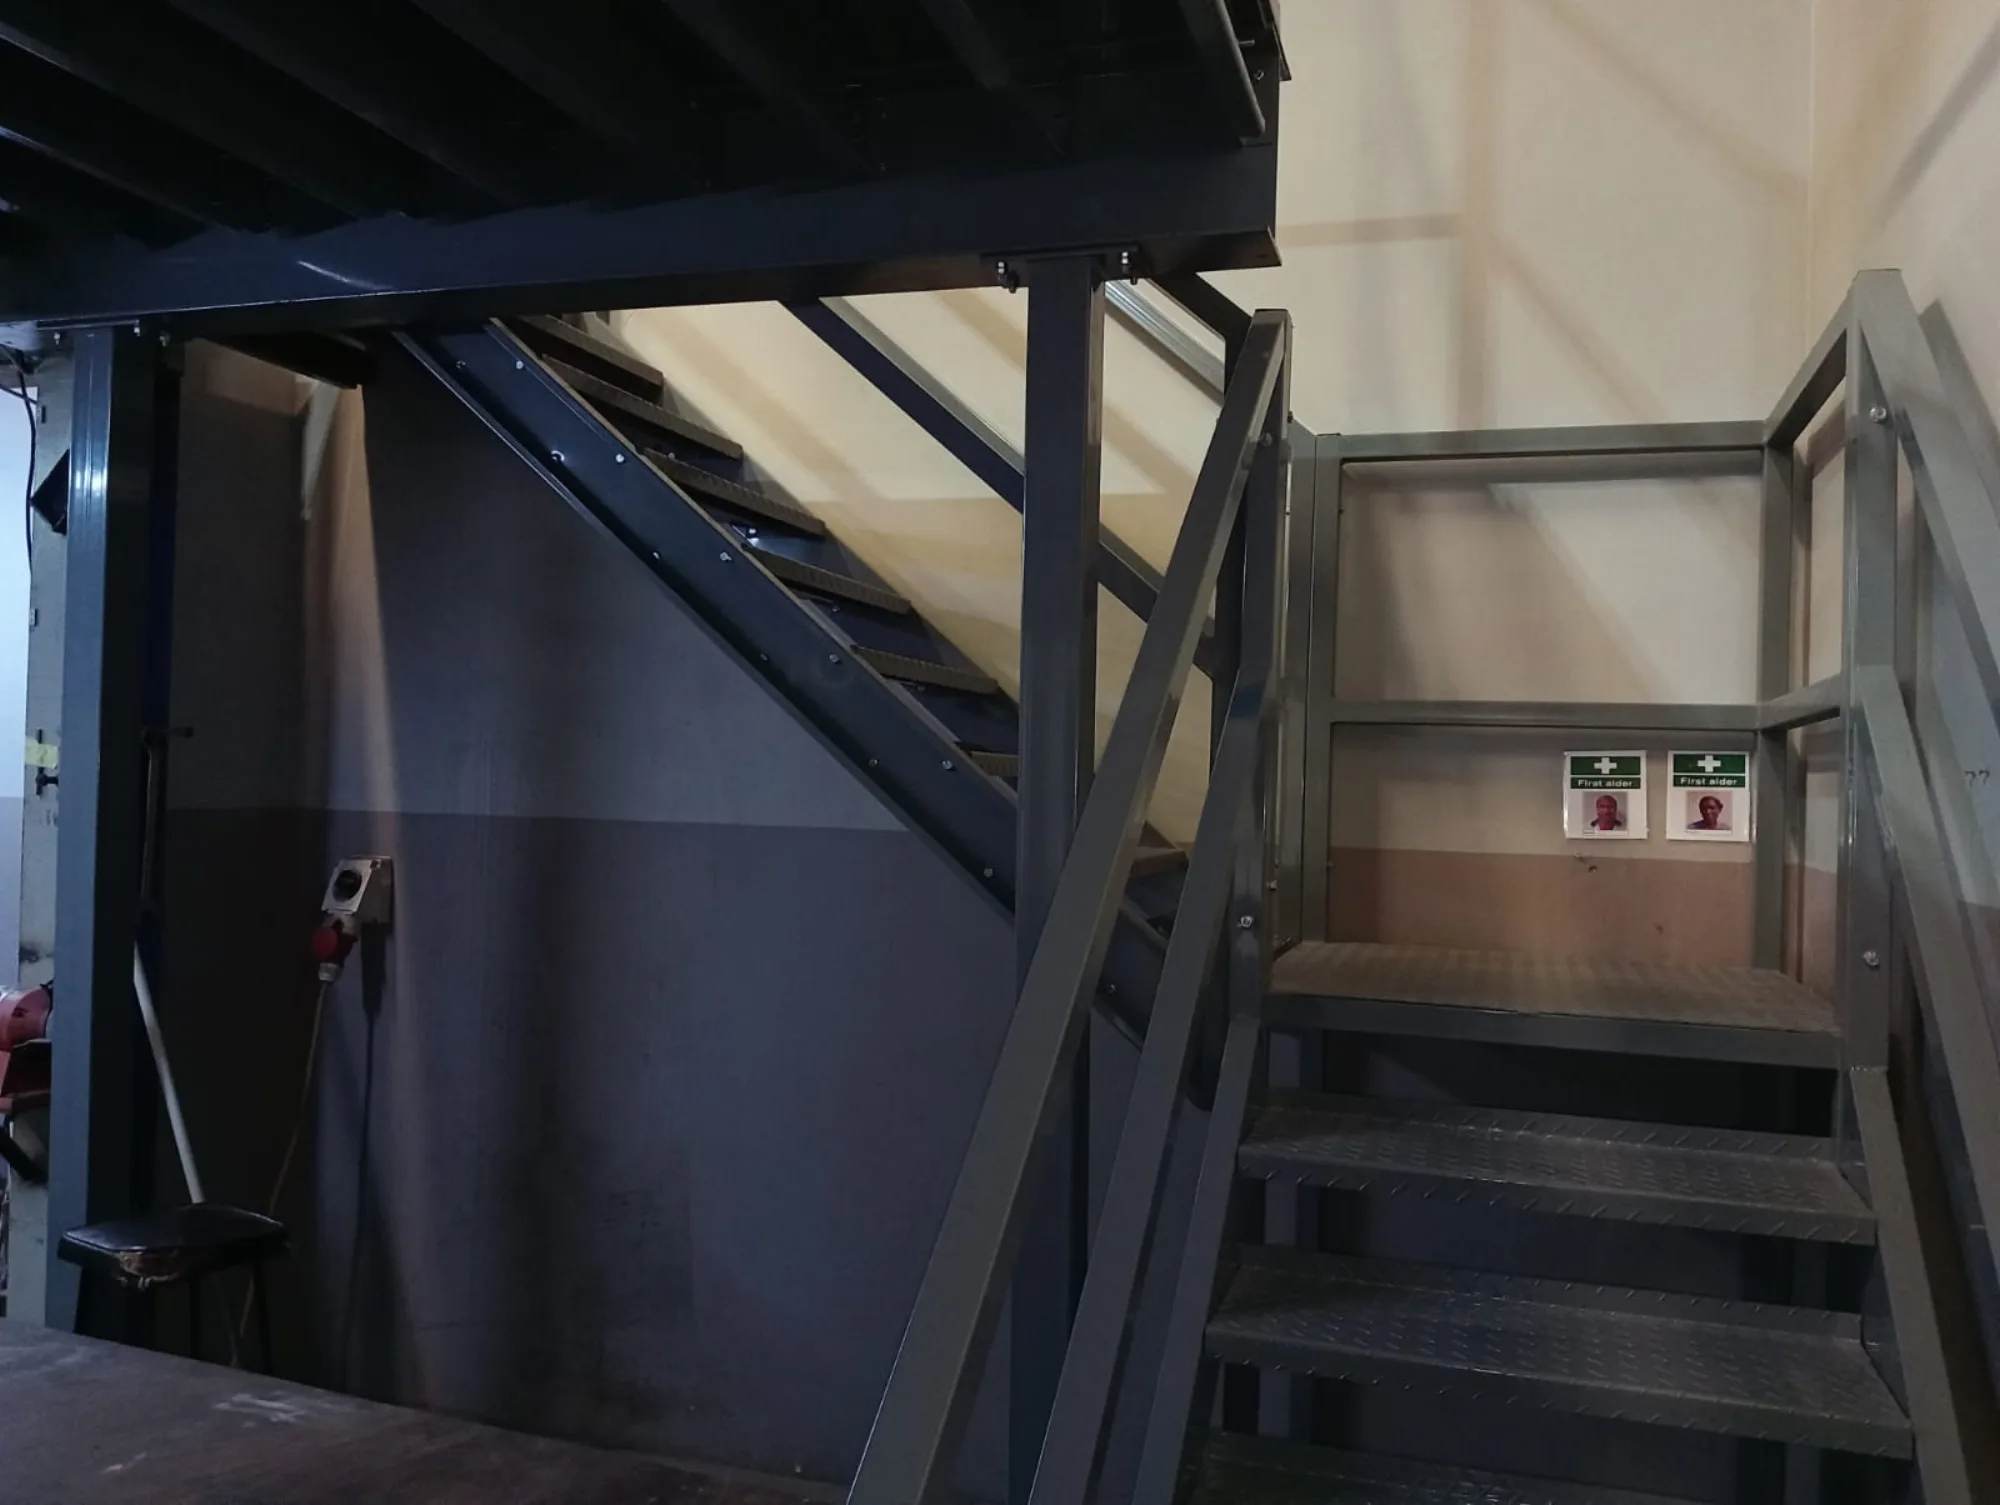
The stair turns on a half landing rather than running straight, because a straight flight would have crossed the route the machines are loaded from. Turning it kept the walkway clear.
02The deck
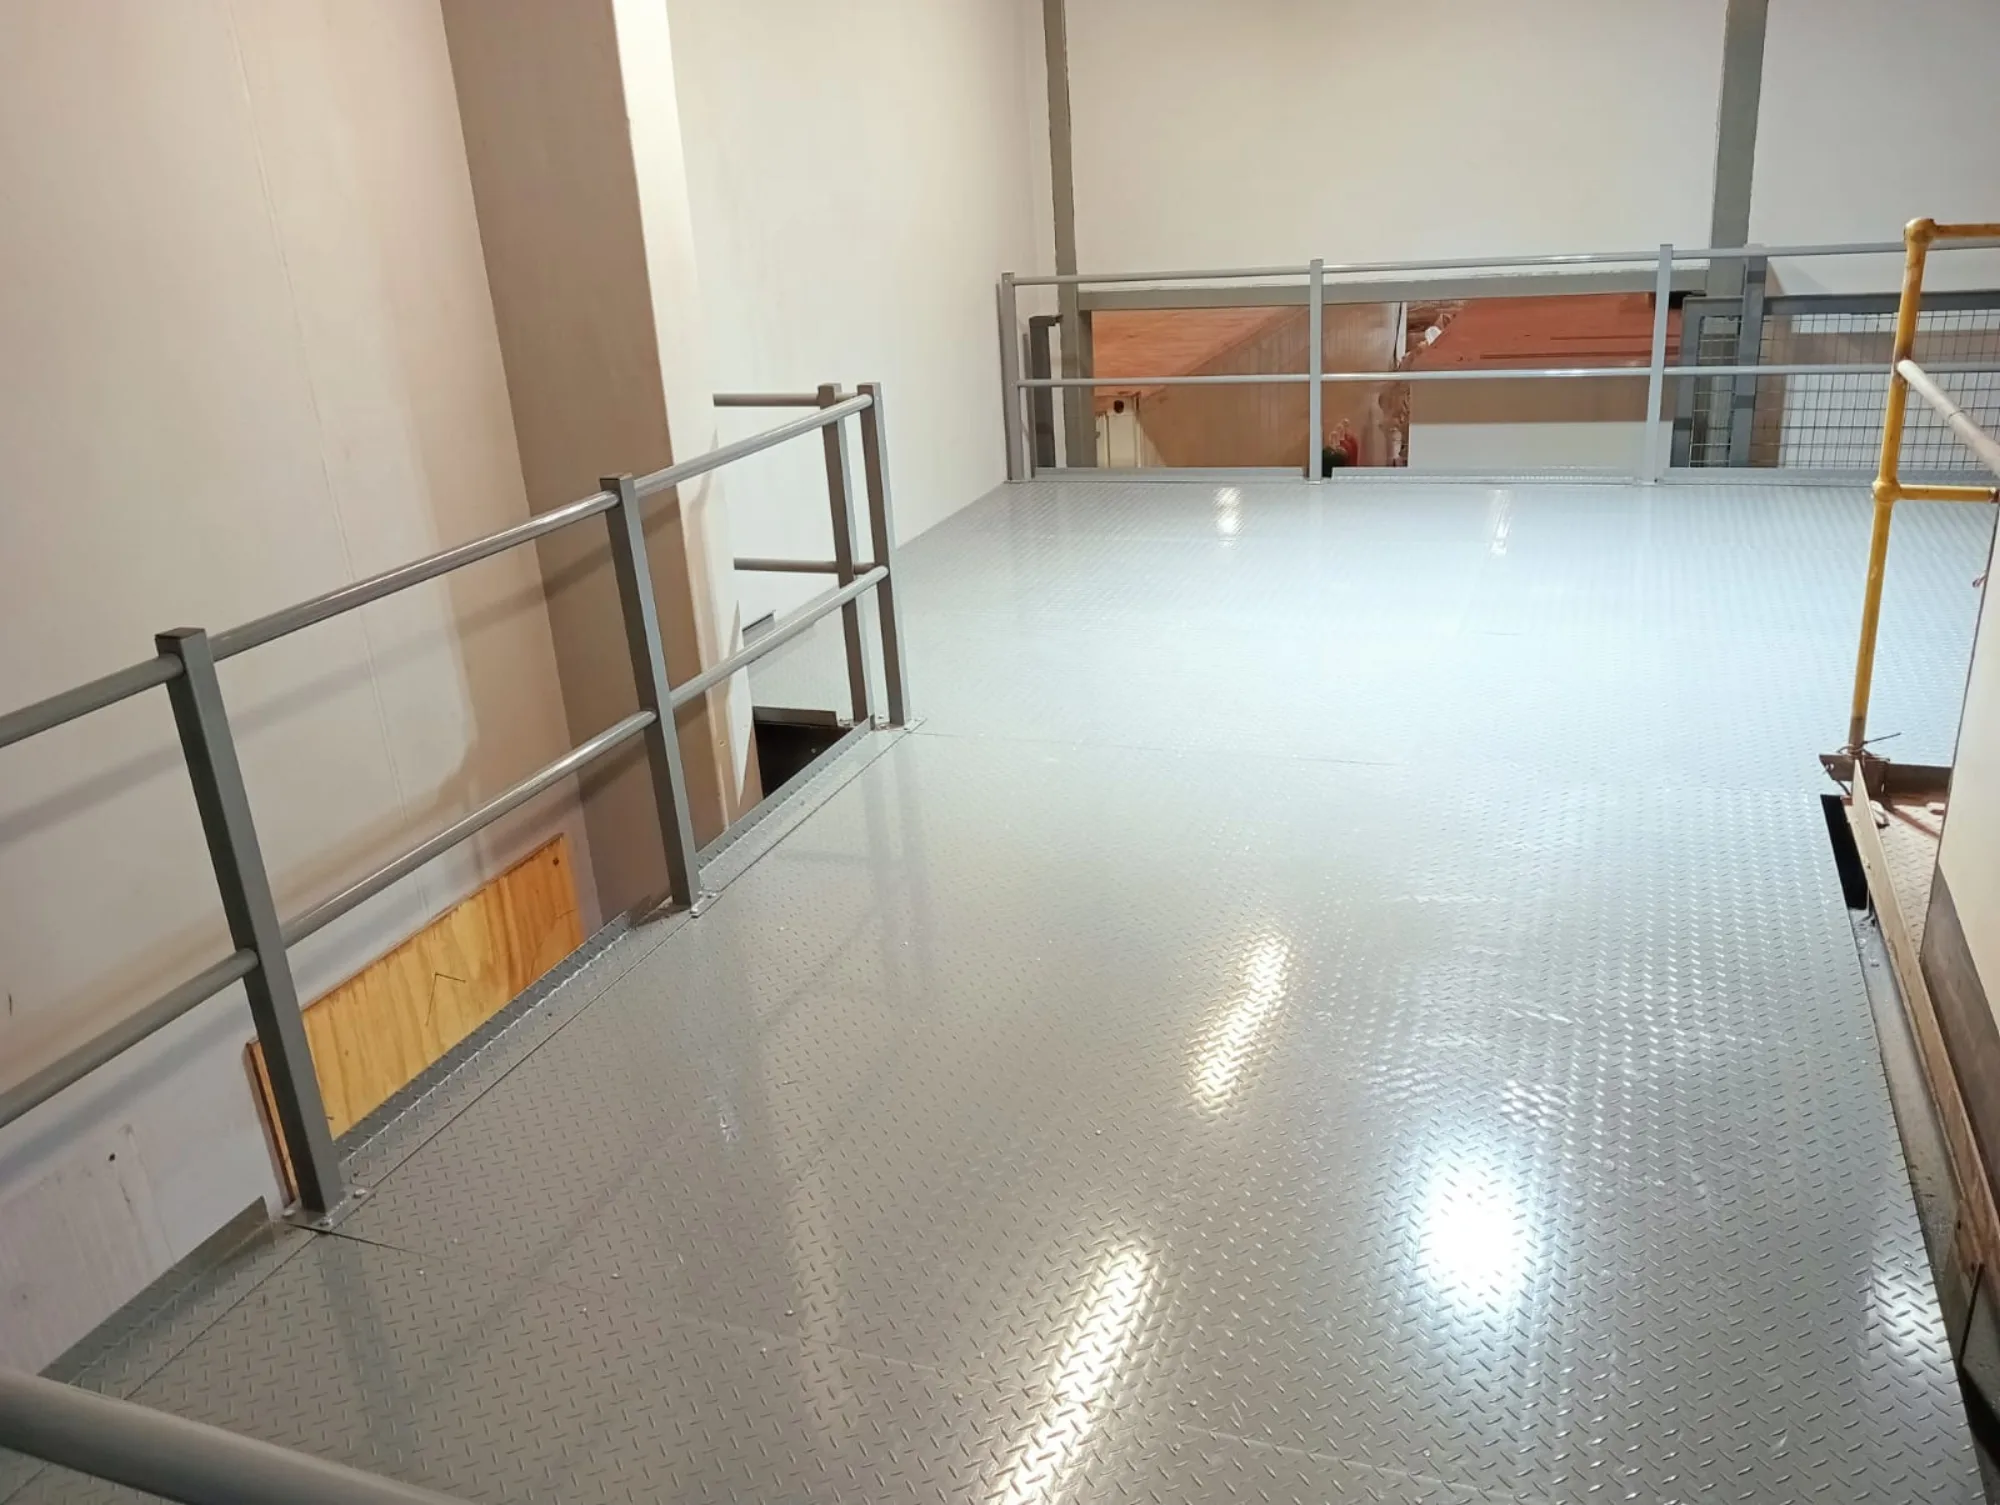
Chequer plate across the full span, bolted down and edged with tubular handrail.
Specified for a plant floor, not an office
Every choice here is about what happens to a surface in a workshop: what gets dropped on it, spilled on it, and dragged across it.
Deck
6 mm steel chequer plate, bolted down
It will not burn, it wipes clean, and it takes a dropped tool without marking.
Balustrade
Tubular handrail, mesh infill at the edges
Mesh where something could fall through onto the plant below, open rail everywhere else.
Access
Stair with a half landing
A straight flight would have crossed the loading route, so the stair turns and keeps the walkway clear.
Services
Frame threaded under the existing sprinkler main
Nothing overhead was moved, so the plant never lost its fire cover during the build.
03Over the plant
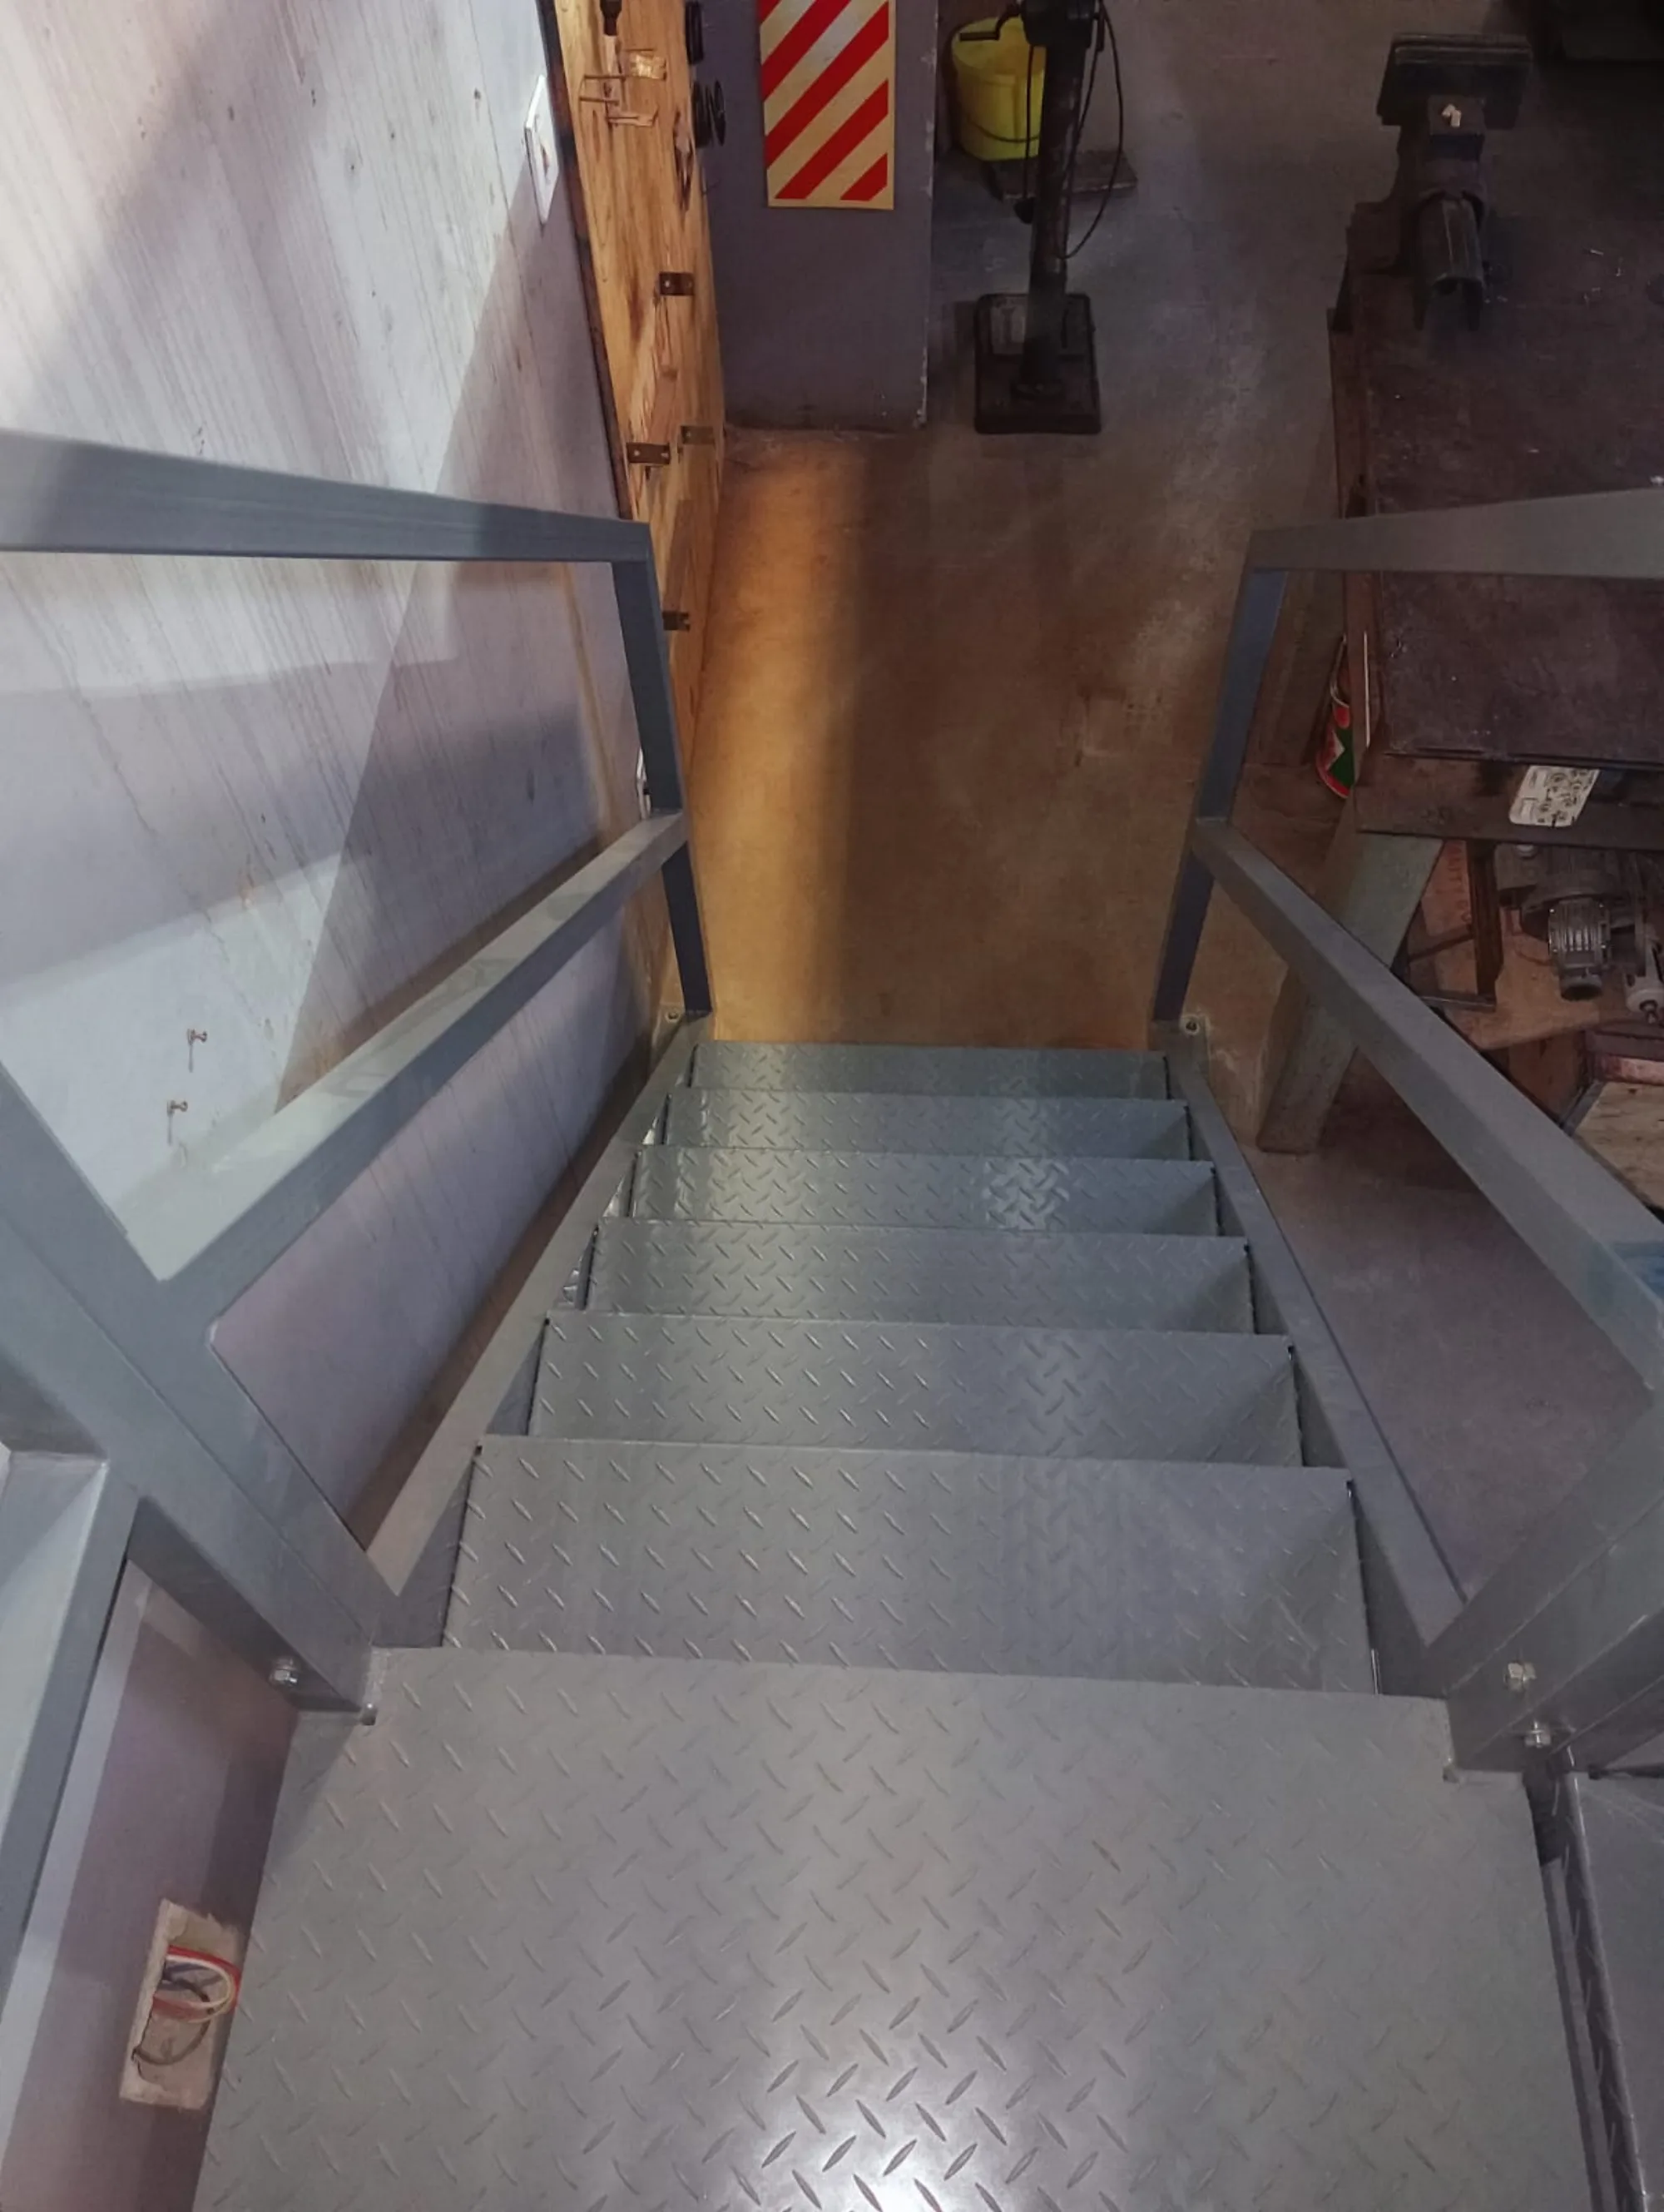
The machines carry on underneath. The stair drops straight back onto the shop floor beside them.
The outcome
A steel decked level running the length of the bay, with the plant below working through the whole install.
The new floor is the same hardness as the one underneath it, which is the point. It gets used the way the rest of the building gets used, and it will still be flat in ten years.
Mezzanine World designs, engineers and installs structural steel mezzanine floors and storage platforms across South Africa, based in Howick, KZN. Structural design, decking, balustrades, stairs and on site installation all sit inside one accountable team, so every platform we deliver carries one engineer of record, one set of drawings and one point of responsibility.
Got height you are not using? We survey it, design it and install it, while you keep working underneath.
Book a site survey